OPEN HOUSE Sunday November 22nd, 2-4 PM -- Grab this one fast - Roof less than a year old. Windows 5 years old! This one has all the good bones you'll ever need. Step into insanely gorgeous views with massive picture windows, original hardwoods in main living areas and the best back deck to enjoy Monte Sano living. Picture waking up in the tree tops on top of Huntsville's coveted mountain top location. Enjoy easy access to trails or drop into downtown quicker than you can say Piper and Leaf. Keep going and don't forget the extra 750+ sq ft of storage behind the garage. Total win! This one has all the good bones you'll ever need. HVAC is roughly 10 years old.
For sale
$525,000
1010 Monte Sano Blvd SE, Huntsville, AL 35801
4beds
2,774sqft
Single Family Residence
Built in 1965
0.61 Acres Lot
$-- Zestimate®
$189/sqft
$-- HOA
What's special
Massive picture windows
- 12 days
- 1,682
- 191
Likely to sell faster than
Zillow last checked:
Listing updated:
Listed by:
Lauren Arant 205-810-4181,
Keller Williams Horizon
Source: ValleyMLS,MLS#: 21933444
Facts & features
Interior
Bedrooms & bathrooms
- Bedrooms: 4
- Bathrooms: 3
- Full bathrooms: 2
- 3/4 bathrooms: 1
Rooms
- Room types: Foyer, Master Bedroom, Living Room, Bedroom 2, Dining Room, Bedroom 3, Kitchen, Bedroom 4, Bonus Room, Bathroom 2, Master Bathroom
Primary bedroom
- Features: Recessed Lighting, Smooth Ceiling, LVP
- Level: First
- Area: 208
- Dimensions: 16 x 13
Bedroom 2
- Features: Smooth Ceiling, LVP, Walk in Closet 2
- Level: First
- Area: 180
- Dimensions: 15 x 12
Bedroom 3
- Features: LVP
- Level: First
- Area: 165
- Dimensions: 15 x 11
Bedroom 4
- Features: Laminate Floor, Smooth Ceiling
- Level: Basement
- Area: 228
- Dimensions: 19 x 12
Primary bathroom
- Features: Double Vanity, Smooth Ceiling, Tile
- Level: First
- Area: 80
- Dimensions: 10 x 8
Bathroom 1
- Features: Double Vanity, Smooth Ceiling, Tile
- Level: First
- Area: 80
- Dimensions: 10 x 8
Bathroom 2
- Features: Smooth Ceiling, Tile
- Level: First
- Area: 40
- Dimensions: 10 x 4
Bathroom 3
- Features: Smooth Ceiling, Tile
- Level: Basement
- Area: 36
- Dimensions: 6 x 6
Dining room
- Features: Smooth Ceiling, Wood Floor
- Level: First
- Area: 144
- Dimensions: 12 x 12
Kitchen
- Features: Crown Molding, Laminate Floor, Smooth Ceiling
- Level: First
- Area: 196
- Dimensions: 14 x 14
Living room
- Features: Crown Molding, Smooth Ceiling, Wood Floor
- Level: First
- Area: 234
- Dimensions: 18 x 13
Bonus room
- Features: Fireplace, LVP Flooring
- Level: Basement
- Area: 96
- Dimensions: 8 x 12
Den
- Features: Ceiling Fan(s), Crown Molding, Fireplace, Smooth Ceiling, Wood Floor
- Level: First
- Area: 234
- Dimensions: 18 x 13
Heating
- Central 1
Cooling
- Central 1
Features
- Basement: Basement
- Number of fireplaces: 2
- Fireplace features: Two
Interior area
- Total interior livable area: 2,774 sqft
Property
Parking
- Parking features: Garage-Two Car, Garage-Attached, Circular Driveway
Features
- Levels: Multi/Split
Lot
- Size: 0.61 Acres
Details
- Parcel number: 1308332002004000
Construction
Type & style
- Home type: SingleFamily
- Property subtype: Single Family Residence
Condition
- New construction: No
- Year built: 1965
Utilities & green energy
- Sewer: Public Sewer
- Water: Public
Community & HOA
Community
- Subdivision: Metes And Bounds
HOA
- Has HOA: No
Location
- Region: Huntsville
Financial & listing details
- Price per square foot: $189/sqft
- Tax assessed value: $279,600
- Annual tax amount: $1,418
- Date on market: 11/6/2026
Estimated market value
Not available
Estimated sales range
Not available
Not available
Price history
| Date | Event | Price |
|---|---|---|
| 11/6/2026 | Listed for sale | $525,000$189/sqft |
Source:  ValleyMLS #21933444 Report a problem | ||
Public tax history
| Year | Property taxes | Tax assessment |
|---|---|---|
| 2025 | $1,418 | $27,960 |
| 2024 | $1,418 | $27,960 |
| 2023 | $1,418 +6.7% | $27,960 +6.6% |
| 2022 | $1,329 +2.5% | $26,240 +2.4% |
| 2021 | $1,297 +5.7% | $25,620 +5.6% |
| 2020 | $1,227 | $24,260 |
| 2019 | $1,227 | $24,260 +1.6% |
| 2018 | $1,227 +1.6% | $23,880 |
| 2017 | $1,208 | $23,880 |
| 2016 | $1,208 | $23,880 +16.8% |
| 2015 | $1,208 +22.2% | $20,440 +4.2% |
| 2014 | $988 | $19,620 |
| 2013 | -- | $19,620 |
| 2012 | -- | $19,620 |
| 2011 | -- | $19,620 |
Find assessor info on the county website
Monthly payment
Est. payment
Payment breakdown
Explore the cost of this home by adjusting the details. Changes won't be saved.Climate risks
Neighborhood: Monte Sano
Nearby schools
Schools provided by the listing agent
- Elementary: Monte Sano Elementary
- Middle: Huntsville
- High: Huntsville
Source: ValleyMLS. This data may not be complete. We recommend contacting the local school district to confirm school assignments for this home.
- $174,6001 acre1008 Monte Sano Blvd SE, Huntsville, AL 35801Off Market
- $353,600-- bd0 ba1.8k sqft1114 Monte Sano Blvd SE, Huntsville, AL 35801Off Market
- $375,0002 bd2 ba1.5k sqft1113 Monte Sano Blvd SE, Huntsville, AL 35801For Sale
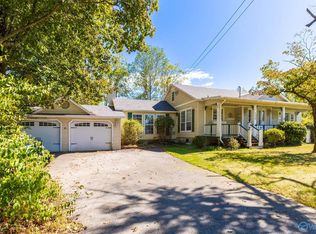
- $348,700-- bd0 ba1.7k sqft1122 Monte Sano Blvd SE, Huntsville, AL 35801Off Market
Similar homes
- $499,0004 bd2 ba2.5k sqft518 Cleermont Dr SE, Huntsville, AL 35801For Sale
 MLS ID #21921860, Melanie Brooks. ValleyMLS
- $475,0004 bd2 ba2.5k sqft1908 Big Cove Rd SE, Huntsville, AL 35801For Sale
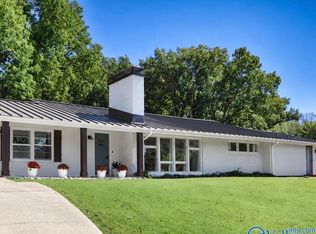 MLS ID #21932299, Lisa Zibas. ValleyMLS
- $499,0005 bd3 ba3.2k sqft2101 Shades Crest Rd SE, Huntsville, AL 35801For Sale
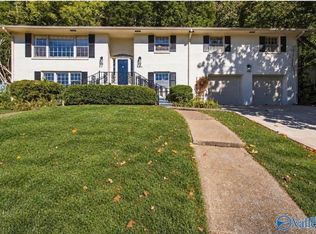 MLS ID #21932326, Lisa Dickens. ValleyMLS
- $474,9005 bd3 ba3.4k sqft416 Owens Dr SE, Huntsville, AL 35801For Sale
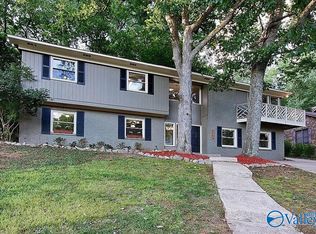 MLS ID #21905332, Amanda Wasenius. ValleyMLS
