Timeless architectural design meets a stunning total renovation in a sought-after SE Huntsville location. This painted brick 5BR/3BA home sits on a generous homesite and offers an open floor plan designed for entertaining. Beautifully appointed with custom cabinetry, natural stone countertops, and hardwood flooring throughout. The spacious primary suite features his-and-her closets. Enjoy a wood-burning fireplace upstairs plus a finished walkout basement showcasing a striking fireplace feature wall. Every detail has been thoughtfully selected for elevated living, blending timeless character with modern finishes and exceptional style.
For sale
Price cut: $11K (9/21)
$649,000
8009 Valley View Dr SE, Huntsville, AL 35802
5beds
3,247sqft
Single Family Residence
Built in 1968
0.85 Acres Lot
$-- Zestimate®
$200/sqft
$-- HOA
What's special
Finished walkout basementStriking fireplace feature wallWood-burning fireplace upstairsNatural stone countertopsHis-and-her closetsGenerous homesitePainted brick
- 40 days
- 1,678
- 124
Zillow last checked:
Listing updated:
Listed by:
Stephanie Schrimsher 256-655-0698,
REMAX Alliance
Source: ValleyMLS,MLS#: 21927920
Facts & features
Interior
Bedrooms & bathrooms
- Bedrooms: 5
- Bathrooms: 3
- Full bathrooms: 2
- 3/4 bathrooms: 1
Rooms
- Room types: Foyer, Master Bedroom, Living Room, Bedroom 2, Dining Room, Bedroom 3, Kitchen, Bedroom 4, Recreation Room, Bonus Room, Laundry
Primary bedroom
- Features: Ceiling Fan(s), Wood Floor, Walk in Closet 2
- Level: Second
- Area: 224
- Dimensions: 14 x 16
Bedroom 2
- Features: Crown Molding, Wood Floor, Built-in Features
- Level: Second
- Area: 165
- Dimensions: 11 x 15
Bedroom 3
- Features: Crown Molding, Wood Floor, Built-in Features
- Level: Second
- Area: 176
- Dimensions: 11 x 16
Bedroom 4
- Features: Crown Molding, Wood Floor
- Level: Second
- Area: 154
- Dimensions: 14 x 11
Bedroom 5
- Features: Crown Molding, Wood Floor
- Level: First
- Area: 294
- Dimensions: 14 x 21
Dining room
- Features: Crown Molding, Wood Floor, Wainscoting
- Level: Second
- Area: 210
- Dimensions: 14 x 15
Kitchen
- Features: Crown Molding, Granite Counters, Kitchen Island, Wood Floor
- Level: Second
- Area: 182
- Dimensions: 14 x 13
Living room
- Features: Ceiling Fan(s), Crown Molding, Fireplace, Wood Floor
- Level: Second
- Area: 294
- Dimensions: 14 x 21
Bonus room
- Features: Crown Molding, Wood Floor
- Level: First
- Area: 238
- Dimensions: 14 x 17
Laundry room
- Features: Crown Molding, Wood Floor, Built-in Features
- Level: First
Heating
- Central 1
Cooling
- Central 1
Appliances
- Included: Cooktop, Double Oven, Dishwasher, Microwave
Features
- Smart Thermostat
- Basement: Basement
- Number of fireplaces: 1
- Fireplace features: One
Interior area
- Total interior livable area: 3,247 sqft
Video & virtual tour
Property
Parking
- Parking features: Garage-Two Car, Garage-Attached, Garage Faces Side
Features
- Levels: One
- Stories: 1
- Patio & porch: Covered Patio, Deck
- Exterior features: Sprinkler Sys
Lot
- Size: 0.85 Acres
Details
- Parcel number: 1809304001003000
Construction
Type & style
- Home type: SingleFamily
- Architectural style: Ranch
- Property subtype: Single Family Residence
Condition
- New construction: No
- Year built: 1968
Utilities & green energy
- Sewer: Public Sewer
- Water: Public
Community & HOA
Community
- Security: Security System
- Subdivision: Lily Flagg Acres
HOA
- Has HOA: No
Location
- Region: Huntsville
Financial & listing details
- Price per square foot: $200/sqft
- Tax assessed value: $334,200
- Annual tax amount: $1,890
- Date on market: 8/31/2026
Estimated market value
Not available
Estimated sales range
Not available
Not available
Price history
| Date | Event | Price |
|---|---|---|
| 9/21/2026 | Price change | $649,000-1.7%$200/sqft |
Source:  ValleyMLS #21927920 Report a problem ValleyMLS #21927920 Report a problem | ||
| 9/9/2026 | Price change | $660,000-1.5%$203/sqft |
Source: ValleyMLS #21927920 Report a problem | ||
| 8/31/2026 | Price change | $670,000+123.4%$206/sqft |
Source: ValleyMLS #21927920 Report a problem | ||
| 5/27/2026 | Pending sale | $299,900+9.1%$92/sqft |
Source: Walker County Area MLS #25-1465 Report a problem | ||
| 5/26/2026 | Sold | $275,000-8.3%$85/sqft |
Source: Walker County Area MLS #25-1465 Report a problem | ||
| 3/17/2026 | Price change | $299,900-6.3%$92/sqft |
Source: Walker County Area MLS #25-1465 Report a problem | ||
| 3/11/2026 | Price change | $319,900-4.5%$99/sqft |
Source: Walker County Area MLS #25-1465 Report a problem | ||
| 3/9/2026 | Price change | $334,900-4.3%$103/sqft |
Source: Walker County Area MLS #25-1465 Report a problem | ||
| 1/29/2026 | Listed for sale | $349,900$108/sqft |
Source: Walker County Area MLS #25-1465 Report a problem | ||
| 11/1/2025 | Pending sale | $349,900$108/sqft |
Source: Walker County Area MLS #25-1465 Report a problem | ||
| 8/4/2025 | Price change | $349,900-6.7%$108/sqft |
Source: Walker County Area MLS #25-1465 Report a problem | ||
| 7/18/2025 | Listed for sale | $375,000+76.9%$115/sqft |
Source: Walker County Area MLS #25-1465 Report a problem | ||
| 11/2/2011 | Sold | $212,000-6.8%$65/sqft |
Source: Agent Provided Report a problem | ||
| 9/11/2011 | Price change | $227,500-6.7%$70/sqft |
Source: Exit Realty Of The Valley #737284 Report a problem | ||
| 7/3/2011 | Listed for sale | $243,750$75/sqft |
Source: Exit Realty Of The Valley #737284 Report a problem | ||
Public tax history
| Year | Property taxes | Tax assessment |
|---|---|---|
| 2025 | $1,890 +1.4% | $33,420 +1.4% |
| 2024 | $1,864 -49.9% | $32,960 -48.6% |
| 2023 | $3,718 +143.8% | $64,100 +136.4% |
| 2022 | $1,525 +8.4% | $27,120 +8.1% |
| 2021 | $1,407 +10.5% | $25,080 +10.1% |
| 2020 | $1,273 | $22,780 |
| 2019 | $1,273 | $22,780 +6.2% |
| 2018 | $1,273 +8.2% | $21,460 +1.6% |
| 2017 | $1,177 | $21,120 |
| 2016 | $1,177 | $21,120 |
| 2015 | $1,177 +1.5% | $21,120 +1.4% |
| 2014 | $1,160 | $20,820 +3.1% |
| 2013 | -- | $20,200 |
| 2012 | -- | $20,200 |
| 2011 | -- | $20,200 |
Find assessor info on the county website
Monthly payment
Est. payment
Payment breakdown
Explore the cost of this home by adjusting the details. Changes won't be saved.Climate risks
Neighborhood: Lily Flagg Acres
Nearby schools
Schools provided by the listing agent
- Elementary: Whitesburg
- Middle: Whitesburg
- High: Grissom High School
Source: ValleyMLS. This data may not be complete. We recommend contacting the local school district to confirm school assignments for this home.
- $567,2005 bd5 ba4.6k sqft8103 Valley View Dr SE, Huntsville, AL 35802Off Market
- $390,2004 bd3 ba3.2k sqft8003 Valley View Dr SE, Huntsville, AL 35802Off Market
- $359,5004 bd3 ba2.2k sqft8012 Valley View Dr SE, Huntsville, AL 35802Off Market
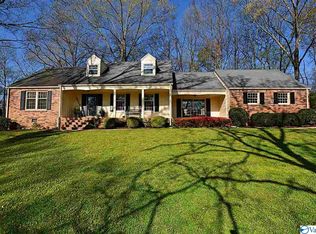
- $444,7005 bd4 ba2.8k sqft8004 Valley View Dr SE, Huntsville, AL 35802Off Market

Similar homes
- $585,0003 bd3 ba2.9k sqft7705 Martha Dr SE, Huntsville, AL 35802For Sale
 MLS ID #21929468, Russ Hayles. ValleyMLS
 - $648,9004 bd3 ba2.9k sqft3222 Riley Rd SW, Huntsville, AL 35801For Sale
 MLS ID #21925921, Hun Lee. ValleyMLS
 - $475,0004 bd3 ba2.9k sqft737 Mira Vista Dr SE, Huntsville, AL 35802For Sale
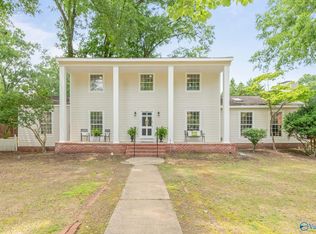 MLS ID #21926005, Pam Nicastro. ValleyMLS
 - $688,1135 bd4 ba2.9k sqft2111 Bloomfell Bnd, Huntsville, AL 35802New Construction
 ValleyMLS
