OPEN Saturday 8/22 2-4 Come Tour this Neighborhood Favorite! Classic Southern Architecture and Character but inside some Modern Touches. Gorgeous 1/2 Corner Lot w/ Charming Brick Wall as Fencing...waiting for its Next Chapter. Brand New Hardie Plank Siding Just Installed...Kitchen and All Baths Updated w/ Granite, New Lighting and Plumbing Fixtures. Refinished Hardwoods t'out most of home on both Levels. Smooth Ceilings, Crown Moulding & Amazing Main Level Library that could be Remote Work Space, Playroom or Possible 2nd Primary Ste. Location? 1 Block from Aldridge Creek Greenway, 1/2 Mile to Valley Bend Shopping, SE Huntsville Library & Redstone Gate.
For sale
$500,000
737 Mira Vista Dr SE, Huntsville, AL 35802
4beds
2,918sqft
Single Family Residence
Built in 1963
0.48 Acres Lot
$478,000 Zestimate®
$171/sqft
$-- HOA
What's special
Modern touchesAmazing main level librarySmooth ceilingsCrown moulding
- 20 days |
- 2,881 |
- 226 |
Likely to sell faster than
Zillow last checked:
Listing updated:
Listed by:
Pam Nicastro 256-694-6069,
KW Huntsville
Source: ValleyMLS,MLS#: 21926005
Facts & features
Interior
Bedrooms & bathrooms
- Bedrooms: 4
- Bathrooms: 3
- Full bathrooms: 2
- 1/2 bathrooms: 1
Rooms
- Room types: Foyer, Master Bedroom, Living Room, Bedroom 2, Dining Room, Bedroom 3, Kitchen, Bedroom 4, Family Room, Recreation Room, Laundry
Primary bedroom
- Features: Crown Molding, Smooth Ceiling, Wood Floor
- Level: Second
- Area: 195
- Dimensions: 13 x 15
Bedroom 2
- Features: Smooth Ceiling, Wood Floor
- Level: Second
- Area: 130
- Dimensions: 10 x 13
Bedroom 3
- Features: Smooth Ceiling, Wood Floor
- Level: Second
- Area: 121
- Dimensions: 11 x 11
Bedroom 4
- Features: Smooth Ceiling, Wood Floor
- Level: Second
- Area: 121
- Dimensions: 11 x 11
Dining room
- Features: Crown Molding, Smooth Ceiling, Wood Floor
- Level: First
- Area: 121
- Dimensions: 11 x 11
Family room
- Features: Crown Molding, Fireplace, Recessed Lighting, Smooth Ceiling, LVP
- Level: First
- Area: 396
- Dimensions: 18 x 22
Kitchen
- Features: Granite Counters, Smooth Ceiling, LVP
- Level: First
- Area: 154
- Dimensions: 11 x 14
Living room
- Features: Crown Molding, Recessed Lighting, Smooth Ceiling, Wood Floor
- Level: First
- Area: 375
- Dimensions: 15 x 25
Laundry room
- Level: First
- Area: 75
- Dimensions: 5 x 15
Heating
- Central 2
Cooling
- Central 2
Appliances
- Included: Range, Cooktop, Dishwasher, Microwave, Refrigerator, Tankless Water Heater
Features
- Basement: Crawl Space
- Number of fireplaces: 1
- Fireplace features: One
Interior area
- Total interior livable area: 2,918 sqft
Property
Parking
- Total spaces: 2
- Parking features: Carport, Driveway-Concrete, Corner Lot
- Carport spaces: 2
Features
- Levels: Two
- Stories: 2
- Exterior features: Curb/Gutters
Lot
- Size: 0.48 Acres
- Dimensions: 140 x 150
- Features: Near Golf Course
Details
- Parcel number: 1809291004022000
Construction
Type & style
- Home type: SingleFamily
- Property subtype: Single Family Residence
Condition
- New construction: No
- Year built: 1963
Utilities & green energy
- Sewer: Public Sewer
- Water: Public
Community & HOA
Community
- Features: Curbs
- Subdivision: Willowbrook
HOA
- Has HOA: No
Location
- Region: Huntsville
Financial & listing details
- Price per square foot: $171/sqft
- Tax assessed value: $347,400
- Annual tax amount: $1,994
- Date on market: 8/8/2026
Estimated market value
$478,000
$454,000 - $502,000
$2,643/mo
Price history
| Date | Event | Price |
|---|---|---|
| 8/8/2026 | Listed for sale | $500,000+11.1%$171/sqft |
Source:  ValleyMLS #21926005 Report a problem ValleyMLS #21926005 Report a problem | ||
| 11/26/2025 | Listing removed | $449,900$154/sqft |
Source: ValleyMLS #21897612 Report a problem | ||
| 10/16/2025 | Price change | $449,900-5.3%$154/sqft |
Source: ValleyMLS #21897612 Report a problem | ||
| 9/26/2025 | Price change | $475,000-4.8%$163/sqft |
Source: ValleyMLS #21897612 Report a problem | ||
| 8/26/2025 | Listed for sale | $499,000+61%$171/sqft |
Source: ValleyMLS #21897612 Report a problem | ||
| 2/20/2025 | Sold | $310,000-4.6%$106/sqft |
Source: ValleyMLS #21880227 Report a problem | ||
| 2/8/2025 | Pending sale | $325,000$111/sqft |
Source: ValleyMLS #21880227 Report a problem | ||
| 2/5/2025 | Listed for sale | $325,000$111/sqft |
Source: ValleyMLS #21880227 Report a problem | ||
Public tax history
| Year | Property taxes | Tax assessment |
|---|---|---|
| 2025 | $1,994 +22.1% | $34,380 +7% |
| 2024 | $1,633 +3.7% | $32,140 +3.7% |
| 2023 | $1,575 +6.8% | $31,000 +6.7% |
| 2022 | $1,475 +18.3% | $29,060 +17.9% |
| 2021 | $1,247 +2.7% | $24,640 +2.7% |
| 2020 | $1,214 | $24,000 |
| 2019 | $1,214 | $24,000 +3.2% |
| 2018 | $1,214 +3.2% | $23,260 |
| 2017 | $1,176 | $23,260 |
| 2016 | $1,176 | $23,260 |
| 2015 | $1,176 -0.2% | $23,260 -0.2% |
| 2014 | $1,178 | $23,300 |
| 2013 | -- | $23,300 |
| 2012 | -- | $23,300 |
| 2011 | -- | $23,300 |
Find assessor info on the county website
Monthly payment
Est. payment
Payment breakdown
Explore the cost of this home by adjusting the details. Changes won't be saved.Climate risks
Neighborhood: Willowbrook
Nearby schools
GreatSchools rating
- 8/10Whitesburg Elementary SchoolGrades: PK-5Distance: 1.5 mi
- 2/10Whitesburg Middle SchoolGrades: 6-8Distance: 1.5 mi
- 6/10Virgil Grissom High SchoolGrades: 9-12Distance: 2.1 mi
Schools provided by the listing agent
- Elementary: Whitesburg
- Middle: Whitesburg
- High: Grissom High School
Source: ValleyMLS. This data may not be complete. We recommend contacting the local school district to confirm school assignments for this home.
- $538,300-- bd0 ba3.3k sqft828 Jacqueline Dr SE, Huntsville, AL 35802Off Market
- $393,6004 bd2 ba2.1k sqft735 Mira Vista Dr SE, Huntsville, AL 35802Off Market
- $---- sqft735 Mira Vista Dr SE, Huntsville, AL 35802Off Market
- $376,8003 bd2 ba2k sqft744 Mira Vista Dr SE, Huntsville, AL 35802Off Market
- $310,0004 bd3 ba1.9k sqft801 Mira Vista Dr SE, Huntsville, AL 35802Sold
- $352,300-- bd0 ba2.1k sqft733 Mira Vista Dr SE, Huntsville, AL 35802Off Market
- $373,600-- bd1 ba2.2k sqft746 Mira Vista Dr SE, Huntsville, AL 35802Off Market
- $379,300-- bd0 ba2.1k sqft827 Jacqueline Dr SE, Huntsville, AL 35802Off Market
A local agent can set up tours, give advice and negotiate with sellers.
Similar homes
- $549,0004 bd3 ba2.4k sqft730 Mira Vista Dr SE, Huntsville, AL 35802For Sale
 MLS ID #21923293, Ben Nemec. ValleyMLS
 - $474,9005 bd3 ba3k sqft8029 Navios Dr SE, Huntsville, AL 35802For Sale
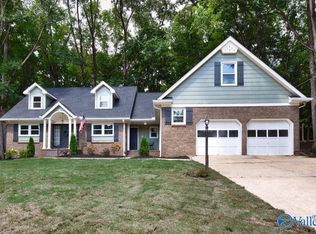 MLS ID #21926464, Erica White. ValleyMLS
 - $529,0003 bd2 ba2.2k sqft507 Glencoe Rd SE, Huntsville, AL 35802For Sale
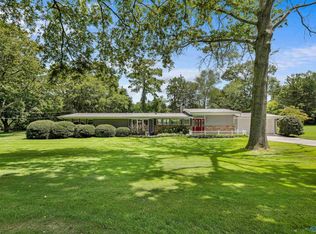 MLS ID #21926640, Carlin Wright. ValleyMLS
 - $565,0004 bd3 ba3k sqft702 Drake Ave SE, Huntsville, AL 35802For Sale
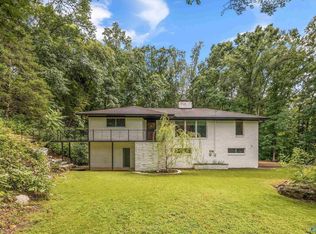 MLS ID #21925893, Roger Wallace. ValleyMLS
 - $469,0003 bd5 ba3.1k sqft213 Spring Valley Ct SW, Huntsville, AL 35802For SaleMLS ID #21924095, Billy Davis. ValleyMLS
- $419,9003 bd3 ba3.1k sqft104 Roberta Rd SE, Huntsville, AL 35802For SaleMLS ID #21926283, Karen Farrell. ValleyMLS
- $529,9005 bd5 ba3.2k sqft2747 Box Canyon Rd SE, Huntsville, AL 35803For SaleMLS ID #21927397, Paula Byrd. ValleyMLS
- $475,0003 bd3 ba2.3k sqft3002 Barcody Rd SE, Huntsville, AL 35802For SaleMLS ID #21918521, Rebecca Peavey. ValleyMLS
- $559,9003 bd2 ba1.8k sqft904 Chatterson Rd SE, Huntsville, AL 35802For SaleMLS ID #21925861, Kimberly Russell. ValleyMLS
- $389,5004 bd4 ba3.3k sqft7612 Holland Dr SW, Huntsville, AL 35802For SaleMLS ID #21922437, Adam Stults. ValleyMLS
- $499,0004 bd3 ba3.3k sqft15033 Greentree Trl SE, Huntsville, AL 35803For SaleMLS ID #21920771, Melinda Tsang. ValleyMLS
- $470,0004 bd3 ba2.8k sqft1400 Darnell St SE, Huntsville, AL 35801For SaleMLS ID #21920151, Seth Swalve. ValleyMLS
- $425,0004 bd3 ba2k sqft2520 Weatherstone Rd SE, Huntsville, AL 35803For SaleMLS ID #21927364, Susan Baldwin. ValleyMLS
- $525,0005 bd4 ba4.1k sqft10017 Torino Dr SE, Huntsville, AL 35803For SaleMLS ID #21919389, Brandon Taylor. ValleyMLS
- $529,9005 bd3 ba3.2k sqft1810 Shades Crest Rd SE, Huntsville, AL 35801For SaleMLS ID #21916315, Stacy Hedden. ValleyMLS
- $519,9004 bd3 ba2.5k sqft1406 Woodmont Ave SE, Huntsville, AL 35801For SaleMLS ID #21925113, Libby Smith. ValleyMLS
- $429,9004 bd3 ba2.3k sqft13028 S Village Square Rd SE, Huntsville, AL 35803For SaleMLS ID #21925542, Stephanie Schrimsher. ValleyMLS
- $447,7314 bd3 ba3.4k sqft2700 Garth Rd SE, Huntsville, AL 35801For SaleMLS ID #21914560, Jaclyn Zelfer. ValleyMLS
- $339,0004 bd2 ba1.5k sqft7915 Ensley Dr SW, Huntsville, AL 35802For SaleMLS ID #21922065, Nichele Cooper. ValleyMLS
- $415,0005 bd2 ba2.3k sqft105 Strong Cir SE, Huntsville, AL 35802For SaleMLS ID #21918984, Beth Morring. ValleyMLS
