Wake up to breathtaking mountain views from this stunning 3,957 sq ft home situated on 5.63 scenic acres! Offering 4 bedrooms, 3.5 baths, an exercise room, bonus room and huge walk-in attic, this home blends luxury, comfort and functionality. The impressive kitchen features an enormous granite island and abundant cabinetry—a cook’s dream! Solid oak flooring, spray foam insulation and a gas Rinnai water heater add quality throughout. Relax with morning coffee on the spacious front porch and enjoy everyday living that feels like a vacation getaway!
For sale
Price cut: $25K (9/21)
$650,000
582 County Road 4, Hollytree, AL 35751
4beds
3,957sqft
Single Family Residence
Built in 2019
5.63 Acres Lot
$625,300 Zestimate®
$164/sqft
$-- HOA
What's special
Huge walk-in atticGas rinnai water heaterBreathtaking mountain viewsBonus roomExercise roomEnormous granite islandAbundant cabinetry
- 32 days
- 1,464
- 169
Zillow last checked:
Listing updated:
Listed by:
Tammy Saxena 256-683-2685,
Southern Living Real Estate
Source: ValleyMLS,MLS#: 21927838
Facts & features
Interior
Bedrooms & bathrooms
- Bedrooms: 4
- Bathrooms: 4
- Full bathrooms: 3
- 1/2 bathrooms: 1
Rooms
- Room types: Master Bedroom, Living Room, Bedroom 2, Bedroom 3, Kitchen, Bedroom 4, Bonus Room, Exercise Room
Primary bedroom
- Features: Wood Floor
- Level: First
- Area: 240
- Dimensions: 15 x 16
Bedroom 2
- Features: Wood Floor
- Level: First
- Area: 156
- Dimensions: 13 x 12
Bedroom 3
- Features: Wood Floor
- Level: First
- Area: 156
- Dimensions: 13 x 12
Bedroom 4
- Level: Second
- Area: 286
- Dimensions: 13 x 22
Kitchen
- Features: Kitchen Island, Wood Floor
- Level: First
- Area: 368
- Dimensions: 16 x 23
Living room
- Features: Crown Molding, Wood Floor
- Level: First
- Area: 368
- Dimensions: 16 x 23
Bonus room
- Level: Second
- Area: 646
- Dimensions: 19 x 34
Exercise room
- Level: Second
Heating
- Central 2
Cooling
- Central 2
Features
- Basement: Crawl Space
- Number of fireplaces: 1
- Fireplace features: One
Interior area
- Total interior livable area: 3,957 sqft
Property
Parking
- Parking features: Garage-Two Car, Garage Faces Side
Features
- Levels: Two
- Stories: 2
Lot
- Size: 5.63 Acres
Details
- Parcel number: 39 23 01 12 0 000 003.004
Construction
Type & style
- Home type: SingleFamily
- Property subtype: Single Family Residence
Condition
- New construction: No
- Year built: 2019
Utilities & green energy
- Sewer: Septic Tank
- Water: Public
Community & HOA
Community
- Subdivision: Metes And Bounds
HOA
- Has HOA: No
Location
- Region: Hollytree
Financial & listing details
- Price per square foot: $164/sqft
- Tax assessed value: $25,700
- Annual tax amount: $96
- Date on market: 8/30/2026
Estimated market value
$625,300
$594,000 - $657,000
$3,140/mo
Price history
| Date | Event | Price |
|---|---|---|
| 9/21/2026 | Price change | $650,000-3.7%$164/sqft |
Source:  ValleyMLS #21927838 Report a problem ValleyMLS #21927838 Report a problem | ||
| 8/30/2026 | Listed for sale | $675,000-9.9%$171/sqft |
Source: ValleyMLS #21927838 Report a problem | ||
| 1/20/2026 | Listing removed | $749,000$189/sqft |
Source: ValleyMLS #21903593 Report a problem | ||
| 1/2/2026 | Price change | $749,000-3.9%$189/sqft |
Source: ValleyMLS #21903593 Report a problem | ||
| 11/11/2025 | Listed for sale | $779,000+997.2%$197/sqft |
Source: ValleyMLS #21903593 Report a problem | ||
| 9/10/2018 | Sold | $71,000$18/sqft |
Source: Public Record Report a problem | ||
Public tax history
| Year | Property taxes | Tax assessment |
|---|---|---|
| 2025 | $96 +4.9% | $3,240 +6.6% |
| 2024 | $91 +261.9% | $3,040 +237.8% |
| 2023 | $25 | $900 |
| 2022 | $25 -97.1% | $900 -96.9% |
| 2021 | $870 +1078.5% | $29,140 +1084.6% |
| 2020 | $74 | $2,460 +5.1% |
| 2019 | $74 +5.1% | $2,340 +457.1% |
| 2018 | $70 +457.1% | $420 -98.2% |
| 2017 | $13 | $23,300 +12% |
| 2016 | $13 | $20,800 |
| 2015 | $13 | $20,800 |
| 2014 | $13 | $20,800 |
Find assessor info on the county website
Monthly payment
Est. payment
Payment breakdown
Explore the cost of this home by adjusting the details. Changes won't be saved.Climate risks
Neighborhood: 35751
Nearby schools
Schools provided by the listing agent
- Elementary: Woodville Elem School
- Middle: Woodville Middle School
- High: Woodville High School
Source: ValleyMLS. This data may not be complete. We recommend contacting the local school district to confirm school assignments for this home.
Similar homes
- $698,9003 bd2 ba2.6k sqft1050 County Road 303, Princeton, AL 35766For Sale
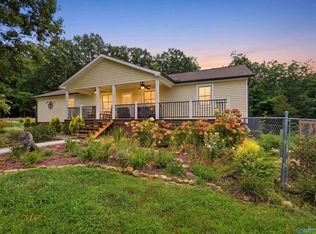 MLS ID #21927194, Mike Hammond. ValleyMLS
 - $649,1094 bd4 ba3.5k sqft100 Green Lite Way, Huntsville, AL 35811New Construction
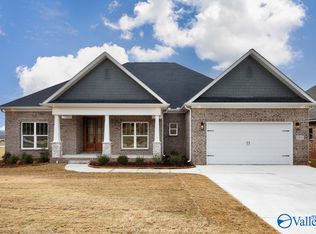 ValleyMLS
 - $645,0005 bd5 ba3.3k sqft8107 Goose Ridge Dr, Owens X Rds, AL 35763For Sale
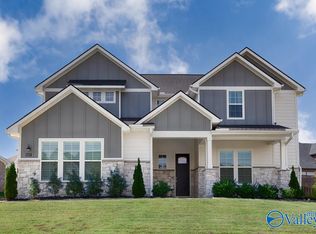 MLS ID #21930057, Victor Englert. ValleyMLS
 - $525,0003 bd2 ba2.7k sqft2019 Gurley Pike, Gurley, AL 35748For Sale
 MLS ID #21927904, Leena Jacobs. ValleyMLS
