NEW PRICE! FLOOR PLANS ADDED! Modern mountain living only 20 minutes from Huntsville with GUEST HOUSE. Private, spacious, and thoughtfully designed, this custom-built estate is situated on just under 4 acres. The main home offers cathedral ceilings, stunning hardwood floors, chef’s kitchen, a main-level primary suite, great secondary bedrooms, airy loft space, and a fantastic theater room. A detached 3-car garage includes a full 1 bedroom apartment, unfinished loft space, and covered RV parking with 50 amp service. Additionally includes a home generator, sealed crawlspace w/ dehumidifier, 500 gallon in-ground propane tank, and so much more.
For sale
Price cut: $40K (8/2)
$1,055,000
118 Hillsdale Dr, Gurley, AL 35748
4beds
3,960sqft
:
Get pre-qualified$6,571/mo
Single Family Residence
Built in 2018
3.86 Acres Lot
$-- Zestimate®
$266/sqft
$-- HOA
What's special
Fantastic theater roomMain-level primary suiteRv parkingStunning hardwood floorsCathedral ceilingsAiry loft spaceGreat secondary bedrooms
- 69 days |
- 731 |
- 40 |
Zillow last checked:
Listing updated:
Listed by:
Rachel Goldstein 256-206-1787,
Leading Edge, R.E. Group
Source: ValleyMLS,MLS#: 21919582
Facts & features
Interior
Bedrooms & bathrooms
- Bedrooms: 4
- Bathrooms: 3
- Full bathrooms: 2
- 1/2 bathrooms: 1
Rooms
- Room types: Master Bedroom, Bedroom 2, Bedroom 3, Kitchen, Bedroom 4, Great Room, Bonus Room, Laundry, Loft
Primary bedroom
- Features: 9’ Ceiling, Ceiling Fan(s), Isolate, Smooth Ceiling, Window Cov, Wood Floor, Walk-In Closet(s), Walk in Closet 2
- Level: First
Bedroom 2
- Features: Ceiling Fan(s), Carpet, Window Cov, Walk-In Closet(s)
- Level: Second
- Area: 208
- Dimensions: 13 x 16
Bedroom 3
- Features: Ceiling Fan(s), Carpet, Smooth Ceiling, Window Cov
- Level: Second
- Area: 192
- Dimensions: 12 x 16
Bedroom 4
- Features: Smooth Ceiling, LVP
- Level: Second
- Area: 187
- Dimensions: 11 x 17
Great room
- Features: 10’ + Ceiling, Fireplace, Smooth Ceiling, Vaulted Ceiling(s), Wood Floor, Built-in Features
- Level: First
- Area: 621
- Dimensions: 23 x 27
Kitchen
- Features: 10’ + Ceiling, Eat-in Kitchen, Granite Counters, Kitchen Island, Pantry, Smooth Ceiling, Wood Floor
Bonus room
- Features: Carpet, Smooth Ceiling
Laundry room
- Area: 84
- Dimensions: 7 x 12
Loft
- Features: Carpet, Smooth Ceiling
Heating
- Central 2, Electric
Cooling
- Central 2
Features
- Low Flow Plumbing Fixtures, Smart Thermostat
- Windows: Double Pane Windows
- Basement: Crawl Space
- Number of fireplaces: 1
- Fireplace features: Gas Log, One
Interior area
- Total interior livable area: 3,960 sqft
Video & virtual tour
Property
Parking
- Parking features: Garage-Two Car, Garage-Three Car, Garage-Attached, Garage-Detached, Workshop in Garage, Garage Door Opener, Garage Faces Front, Garage Faces Side, Garage-Five+ Car, Driveway-Concrete, Electric Vehicle Charging Station(s), RV Access/Parking
Features
- Levels: Two
- Stories: 2
- Patio & porch: Covered, Covered Porch
- Exterior features: Sprinkler Sys
Lot
- Size: 3.86 Acres
Details
- Additional structures: Guest House
- Parcel number: 1907250001040.000
- Other equipment: Lighting Automation
Construction
Type & style
- Home type: SingleFamily
- Property subtype: Single Family Residence
Condition
- New construction: No
- Year built: 2018
Utilities & green energy
- Sewer: Septic Tank
- Water: Public
Green energy
- Energy efficient items: Water Heater, Thermostat, Tank-less Water Heater, Encapsulated Crawl Space
Community & HOA
Community
- Security: Audio/Video Camera, Security System
- Subdivision: Keel Mountain Estates
HOA
- Has HOA: No
Location
- Region: Gurley
Financial & listing details
- Price per square foot: $266/sqft
- Tax assessed value: $723,300
- Annual tax amount: $2,570
- Date on market: 6/1/2026
Estimated market value
Not available
Estimated sales range
Not available
Not available
Price history
| Date | Event | Price |
|---|---|---|
| 8/2/2026 | Price change | $1,055,000-3.7%$266/sqft |
Source:  ValleyMLS #21919582 Report a problem ValleyMLS #21919582 Report a problem | ||
| 6/1/2026 | Listed for sale | $1,095,000+107%$277/sqft |
Source: ValleyMLS #21919582 Report a problem | ||
| 8/20/2020 | Sold | $529,000$134/sqft |
Source: ValleyMLS #1147695 Report a problem | ||
| 7/10/2020 | Listed for sale | $529,000+2024.5%$134/sqft |
Source: Matt Curtis Real Estate, Inc. #1147695 Report a problem | ||
| 2/12/2016 | Sold | $24,900-37.6%$6/sqft |
Source: ValleyMLS #232504 Report a problem | ||
| 8/2/2014 | Listed for sale | $39,900$10/sqft |
Source: North Alabama Multiple Listing Service, Inc. #232504 Report a problem | ||
| 4/18/2013 | Listing removed | $39,900$10/sqft |
Source: POWELL REALTY COMPANY #232504 Report a problem | ||
| 7/16/2011 | Listed for sale | $39,900$10/sqft |
Source: POWELL REALTY COMPANY #232504 Report a problem | ||
Public tax history
| Year | Property taxes | Tax assessment |
|---|---|---|
| 2025 | $2,570 +7.1% | $72,340 +6.9% |
| 2024 | $2,401 +5.6% | $67,700 +5.4% |
| 2023 | $2,274 +25.7% | $64,220 +24.7% |
| 2022 | $1,809 +20.1% | $51,480 +19.2% |
| 2021 | $1,506 +4.9% | $43,180 +4.7% |
| 2020 | $1,435 +3.4% | $41,240 +3.3% |
| 2019 | $1,388 | $39,940 +692.5% |
| 2018 | $1,388 +721.8% | $5,040 |
| 2017 | $169 | $5,040 +80% |
| 2016 | $169 +80% | $2,800 |
| 2015 | $94 | $2,800 |
| 2014 | $94 | $2,800 |
Find assessor info on the county website
Monthly payment
Est. payment
Payment breakdown
Explore the cost of this home by adjusting the details. Changes won't be saved.Climate risks
Neighborhood: 35748
Nearby schools
GreatSchools rating
- 8/10Madison Co Elementary SchoolGrades: PK-8Distance: 2.7 mi
- 8/10Madison Co High SchoolGrades: 9-12Distance: 6.4 mi
Schools provided by the listing agent
- Elementary: Madison County
- Middle: Madison County
- High: Madison County
Source: ValleyMLS. This data may not be complete. We recommend contacting the local school district to confirm school assignments for this home.
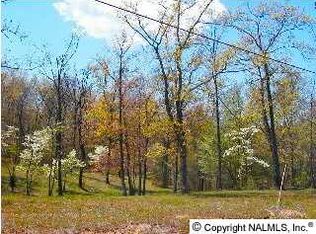
- $25,2001.15 acres120 Hillsdale Dr, Gurley, AL 35748Off Market
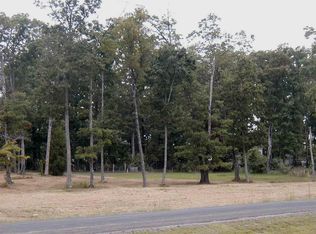
- $23,7001.15 acres116 Hillsdale Dr, Gurley, AL 35748Off Market
- $307,300-- bd0 ba2.1k sqft117 Hillsdale Dr, Gurley, AL 35748Off Market
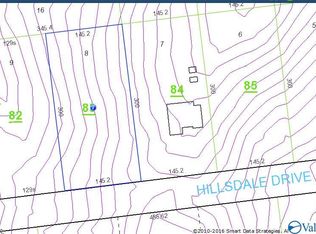
- $58,2001 acre119 Hillsdale Dr, Gurley, AL 35748Off Market
- $631,0004 bd4 ba3.9k sqft114 Hillsdale Dr, Gurley, AL 35748Off Market
- $45,0001 acre115 Hillsdale Dr, Gurley, AL 35748Sold
- $31,500-- bd-- ba-- sqft121 Hillsdale Dr, Gurley, AL 35748Off Market
- $618,5001.15 acres122 Hillsdale Dr, Gurley, AL 35748Off Market
A local agent can set up tours, give advice and negotiate with sellers.
Similar homes
- $1,145,0005 bd5 ba4.4k sqft6 Hadley Hill Ln SE, Gurley, AL 35748For Sale
 MLS ID #21922129, Jeanne Allen. ValleyMLS
 - $1,150,0004 bd5 ba5k sqft40 McMullen Ln SE, Gurley, AL 35748For Sale
 MLS ID #21922226, Kathy Passon. ValleyMLS
 - $725,0005 bd5 ba3.8k sqft3007 Laurel Cove Way SE, Gurley, AL 35748For Sale
 MLS ID #21925938, Susan Baldwin. ValleyMLS
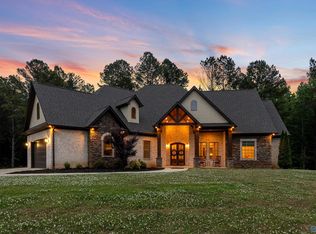
 - $1,500,0005 bd4 ba4.8k sqft181 Robinson Rd, Gurley, AL 35748For Sale
 MLS ID #21916712, Jared Shepard. ValleyMLS
 - $1,324,9005 bd5 ba5.2k sqft50 McMullen Ln SE, Gurley, AL 35748For SaleMLS ID #21919484, Vickie Ziegler. ValleyMLS
- $999,0004 bd5 ba4.3k sqft2961 Hobbs Island Rd SE, Huntsville, AL 35803For SaleMLS ID #21917073, Brian Johnson. ValleyMLS
- $995,0004 bd6 ba4k sqft6309 Whitesburg Dr SE, Huntsville, AL 35802For SaleMLS ID #21915748, Debbie Hill. ValleyMLS
- $640,0004 bd3 ba3.3k sqft3005 Laurel Cove Way, Gurley, AL 35748For SaleMLS ID #21918820, Susan Baldwin. ValleyMLS
- $895,0004 bd4 ba4k sqft2017 Meadow Creek Cir SE, Owens Cross Roads, AL 35763For SaleMLS ID #21923568, Kerrie Sheppard. ValleyMLS
- $924,5004 bd3 ba4.1k sqft13390 S Shawdee Rd SE, Huntsville, AL 35803For SaleMLS ID #21908683, Donna Burns. ValleyMLS
- $925,0004 bd4 ba3.6k sqft92 Dogwood Ln, Grant, AL 35747For SaleMLS ID #21917751, Josh McCoy. ValleyMLS
- $950,0005 bd4 ba4.7k sqft3000 Hampton Cove Way SE, Owens Cross Roads, AL 35763For SaleMLS ID #21916484, Amanda Power. ValleyMLS
- $997,0005 bd4 ba4.4k sqft54 Natures Ridge Way SE, Huntsville, AL 35803For SaleMLS ID #21925030, Lisa Elliott. ValleyMLS
- $849,9005 bd4 ba3.5k sqft1305 Old Carriage Ln SE, Huntsville, AL 35802For SaleMLS ID #21908726, Trent Taylor. ValleyMLS
- $979,0006 bd6 ba5.2k sqft3104 Chamlee Pl SE, Owens Cross Roads, AL 35763For SaleMLS ID #21911888, Melanie Brooks. ValleyMLS
- $899,9004 bd4 ba3.7k sqft40 Ridge Bluff Cir, Huntsville, AL 35803For SaleMLS ID #21925590, Stephanie Schrimsher. ValleyMLS
- $599,0005 bd3 ba3.1k sqft22 Astoria Ln, Gurley, AL 35748For SaleMLS ID #21910862, Meghan Roden. ValleyMLS
- $899,9005 bd5 ba4.6k sqft1768 Oak Grove Rd, New Hope, AL 35760For SaleMLS ID #21916291, Kristan Stanton. ValleyMLS
- $565,0004 bd3 ba3k sqft702 Drake Ave SE, Huntsville, AL 35802For SaleMLS ID #21925893, Roger Wallace. ValleyMLS
- $929,0005 bd5 ba4.8k sqft175 Edenshire Dr, Huntsville, AL 35811For SaleMLS ID #21918637, Robert Lewis. ValleyMLS
