Thoughtful accent trim and designer finishes elevate this exceptional home. A private study and formal dining room with classic wainscoting welcome you inside. The kitchen and family room create the heart of the home, offering an inviting open layout designed for everyday living and effortless entertaining. The isolated owner's retreat features a spa-like ensuite bath for enhanced privacy. Four additional bedrooms and three baths provide abundant space, while the upper level offers a bonus room, bedroom and full bath - ideal for guests. Relax year-round on the covered patio overlooking the privacy-fenced backyard, all surrounded by mountain views and McMullen Cove's resort-style amenities.
For sale
$725,000
3007 Laurel Cove Way SE, Gurley, AL 35748
5beds
3,802sqft
:
Get pre-qualified$4,693/mo
Single Family Residence
Built in 2012
0.33 Acres Lot
$-- Zestimate®
$191/sqft
$123/mo HOA
What's special
Thoughtful accent trimPrivacy-fenced backyardSurrounded by mountain viewsDesigner finishesSpa-like ensuite bathInviting open layoutPrivate study
- 1 day |
- 162 |
- 4 |
Zillow last checked:
Listing updated:
Listed by:
Susan Baldwin 256-653-8999,
Keller Williams Horizon
Source: ValleyMLS,MLS#: 21925938
Facts & features
Interior
Bedrooms & bathrooms
- Bedrooms: 5
- Bathrooms: 5
- Full bathrooms: 4
- 1/2 bathrooms: 1
Rooms
- Room types: Master Bedroom, Bedroom 2, Dining Room, Bedroom 3, Kitchen, Bedroom 4, Family Room, Breakfast, Bonus Room, Office/Study
Primary bedroom
- Features: 9’ Ceiling, Crown Molding, Isolate
- Level: First
- Area: 255
- Dimensions: 17 x 15
Bedroom 2
- Features: 9’ Ceiling, Carpet, Window Cov
- Level: First
- Area: 195
- Dimensions: 15 x 13
Bedroom 3
- Features: 9’ Ceiling, Carpet, Window Cov
- Level: First
- Area: 132
- Dimensions: 12 x 11
Bedroom 4
- Features: 9’ Ceiling, Carpet, Window Cov
- Level: First
- Area: 182
- Dimensions: 14 x 13
Bedroom 5
- Features: Carpet, Window Cov
- Level: Second
- Area: 154
- Dimensions: 14 x 11
Dining room
- Features: 9’ Ceiling, Crown Molding, Window Cov, Wood Floor, Wainscoting
- Level: First
- Area: 165
- Dimensions: 15 x 11
Family room
- Features: 9’ Ceiling, Crown Molding, Fireplace, Window Cov, Wood Floor
- Level: First
- Area: 320
- Dimensions: 20 x 16
Kitchen
- Features: 9’ Ceiling, Crown Molding, Granite Counters, Kitchen Island, Pantry, Wood Floor
- Level: First
- Area: 210
- Dimensions: 15 x 14
Bonus room
- Features: Carpet, Window Cov
- Level: Second
- Area: 360
- Dimensions: 20 x 18
Heating
- Central 2
Cooling
- Central 2
Appliances
- Included: Oven, Dishwasher, Microwave, Disposal, Gas Cooktop
Features
- Open Floorplan
- Has basement: No
- Number of fireplaces: 1
- Fireplace features: Gas Log, One
Interior area
- Total interior livable area: 3,802 sqft
Video & virtual tour
Property
Parking
- Parking features: Garage-Three Car, Garage Door Opener, Garage Faces Side
Features
- Levels: One and One Half
- Stories: 1
- Patio & porch: Covered Patio, Front Porch, Patio
- Exterior features: Curb/Gutters, Sidewalk, Sprinkler Sys
Lot
- Size: 0.33 Acres
Construction
Type & style
- Home type: SingleFamily
- Architectural style: Craftsman
- Property subtype: Single Family Residence
Materials
- Foundation: Slab
Condition
- New construction: No
- Year built: 2012
Details
- Builder name: JEFF BENTON HOMES
Utilities & green energy
- Sewer: Public Sewer
- Water: Public
Community & HOA
Community
- Features: Curbs
- Subdivision: Mcmullen Cove Coventry
HOA
- Has HOA: Yes
- Amenities included: Clubhouse, Tennis Court(s), Pool, Common Grounds
- Services included: Club House, Tennis, Community Pool (OA), Common Grounds
- HOA fee: $1,475 annually
- HOA name: Elevate Mgmt
Location
- Region: Gurley
Financial & listing details
- Price per square foot: $191/sqft
- Date on market: 8/7/2026
Estimated market value
Not available
Estimated sales range
Not available
Not available
Price history
| Date | Event | Price |
|---|---|---|
| 8/7/2026 | Listed for sale | $725,000$191/sqft |
Source:  ValleyMLS #21925938 Report a problem ValleyMLS #21925938 Report a problem | ||
Public tax history
Tax history is unavailable.
Monthly payment
Est. payment
Payment breakdown
Explore the cost of this home by adjusting the details. Changes won't be saved.Climate risks
Neighborhood: 35748
Nearby schools
GreatSchools rating
- 10/10Hampton Cove Elementary SchoolGrades: PK-5Distance: 3.4 mi
- 10/10Hampton Cove Middle SchoolGrades: 6-8Distance: 3.4 mi
- 8/10Huntsville High SchoolGrades: 9-12Distance: 8.8 mi
Schools provided by the listing agent
- Elementary: Hampton Cove
- Middle: Hampton Cove
- High: Huntsville
Source: ValleyMLS. This data may not be complete. We recommend contacting the local school district to confirm school assignments for this home.
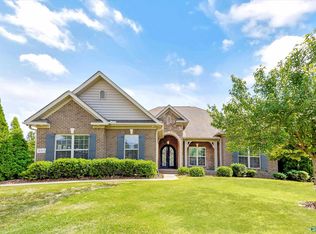
- $640,0004 bd3 ba3.3k sqft3005 Laurel Cove Way, Gurley, AL 35748For Sale
- $690,000-- bd2 ba4k sqft3009 Laurel Cove Way SE, Gurley, AL 35748Off Market
- $705,7004 bd4 ba3.9k sqft3008 Laurel Cove Way, Gurley, AL 35748Off Market

- $678,800-- bd1 ba3.8k sqft3007 Laurel Cove Way, Gurley, AL 35748Off Market
- $769,1005 bd5 ba3.7k sqft3036 Laurel Cove Way, Gurley, AL 35748Off Market
- $718,4005 bd5 ba4k sqft3027 Laurel Cove Way, Gurley, AL 35748Off Market
- $768,0004 bd4 ba3.9k sqft3025 Laurel Cove Way, Gurley, AL 35748Off Market
- $761,1005 bd5 ba3.9k sqft3028 Laurel Cove Way, Gurley, AL 35748Off Market
A local agent can set up tours, give advice and negotiate with sellers.
A local lender can help you make sure your offer is ready when you are.
Similar homes
- $640,0004 bd3 ba3.3k sqft3005 Laurel Cove Way, Gurley, AL 35748For SaleMLS ID #21918820, Susan Baldwin. ValleyMLS
- $620,0005 bd3 ba3.1k sqft22 Astoria Ln, Gurley, AL 35748For Sale
 MLS ID #21910862, Meghan Roden. ValleyMLS
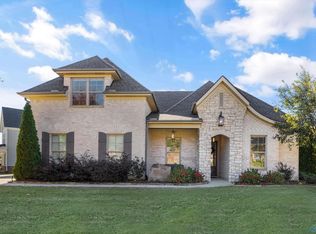
 - $660,0004 bd3 ba3k sqft17 Astoria Ln SE, Gurley, AL 35748For Sale
 MLS ID #21903229, Joy Wilson. ValleyMLS
 - $1,050,0004 bd5 ba4.9k sqft35 McMullen Ln SE, Gurley, AL 35748For Sale
 MLS ID #21924280, Nick Holman. ValleyMLS
 - $739,9005 bd5 ba3.8k sqft4506 Waverly Ct SE, Owens Cross Roads, AL 35763For SaleMLS ID #21924549, Whitney Nixon. ValleyMLS
- $729,0005 bd5 ba3.8k sqft8213 Nantucket Cir, Owens X Rds, AL 35763For SaleMLS ID #21914371, Tracy Hood. ValleyMLS
- $709,9004 bd4 ba3.5k sqft2715 Natures Trl SE, Owens Cross Roads, AL 35763For SaleMLS ID #21914960, Elizabeth Foster. ValleyMLS
- $625,0005 bd4 ba3.7k sqft127 Autumn Wind Dr, Madison, AL 35758For SaleMLS ID #21925931, Jessica Nuckols. ValleyMLS
- $459,9004 bd3 ba2.6k sqft2710 Arbor Oak Dr SE, Owens Cross Roads, AL 35763For SaleMLS ID #21925937, Rob Abercrombie. ValleyMLS
- $750,0004 bd4 ba4.4k sqft3015 Ginn Point Rd, Owens Cross Roads, AL 35763For SaleMLS ID #21918222, Gina Terry. ValleyMLS
- $550,0004 bd4 ba3.1k sqft3212 Sandstone St SE, Owens Cross Roads, AL 35763For SaleMLS ID #21920153, Carolyn Carpino. ValleyMLS
- $450,0005 bd3 ba2.9k sqft7037 Regency Ln, Gurley, AL 35748For SaleMLS ID #21919977, Leah Miller. ValleyMLS
- $445,0004 bd2 ba2.2k sqft3010 Greenway Cir SE, Owens Cross Roads, AL 35763For SaleMLS ID #21923131, Whitney Harris. ValleyMLS
- $725,0004 bd3 ba3.8k sqft6024 Peach Pond Way, Owens Cross Roads, AL 35763For SaleMLS ID #21923066, Sid Pugh. ValleyMLS
- $700,0004 bd4 ba4.1k sqft141 Break Water Dr, Huntsville, AL 35811For SaleMLS ID #21921960, Sid Pugh. ValleyMLS
- $639,9004 bd3 ba2.8k sqft2516 Caldwell Park Ct SE, Owens Cross Roads, AL 35763For SaleMLS ID #21920701, Estelle Phillips. ValleyMLS
- $775,0005 bd4 ba4.4k sqft2115 Springhouse Rd SE, Huntsville, AL 35802For SaleMLS ID #21893901, Karen Harrison. ValleyMLS
- $669,9004 bd4 ba3.7k sqft4410 Hidden Lake Dr SE, Owens Cross Roads, AL 35763For SaleMLS ID #21921635, Raven Cryar. ValleyMLS
- $699,9004 bd4 ba3.2k sqft23 Natures Ridge Way SE, Huntsville, AL 35803For SaleMLS ID #21922296, Steve Stinson. ValleyMLS
- $745,0004 bd4 ba3.7k sqft18 Natures Ridge Way SE, Huntsville, AL 35803For SaleMLS ID #21925356, Melinda Hamilton. ValleyMLS
