Welcome home to the prestigious McMullen Cove Community! This 4BR/3BA Craftsman on a large corner lot spans 3,037 sqft. and is packed w/charm, style, and space. Luxurious features include lighted built-ins surrounding the brick gas fireplace, a wood accent wall that adds warmth and texture to the den, to his/her vanities and his/her custom closets. Great kitchen w/gas stove and double ovens. Relax on covered patio w/garden fountain. The bonus space upstairs is perfect for movie nights or a playroom. Conveniences of a home office, 3-car garage, the serenity of McMullen Cove's mountain views, access to community trails, pool, and clubhouse. Located on a roundabout actually slows the traffic.
For sale
Price cut: $34K (7/13)
$660,000
17 Astoria Ln SE, Gurley, AL 35748
4beds
3,037sqft
:
Get pre-qualified$4,289/mo
Single Family Residence
Built in 2016
0.32 Acres Lot
$656,800 Zestimate®
$217/sqft
$129/mo HOA
What's special
Brick gas fireplaceLarge corner lotHome office
- 263 days |
- 455 |
- 31 |
Zillow last checked:
Listing updated:
Listed by:
Joy Wilson 256-520-0497,
Lake and Coast Real Estate Co.
Source: ValleyMLS,MLS#: 21903229
Facts & features
Interior
Bedrooms & bathrooms
- Bedrooms: 4
- Bathrooms: 3
- Full bathrooms: 3
Rooms
- Room types: Master Bedroom, Living Room, Bedroom 2, Dining Room, Bedroom 3, Kitchen, Bedroom 4, Bonus Room, Office/Study
Primary bedroom
- Features: 10’ + Ceiling, Ceiling Fan(s), Crown Molding, Smooth Ceiling, Vaulted Ceiling(s), Wood Floor, Walk-In Closet(s), Walk in Closet 2
- Level: First
- Area: 247
- Dimensions: 13 x 19
Bedroom 2
- Features: 10’ + Ceiling, Ceiling Fan(s), Crown Molding, Chair Rail, Smooth Ceiling, Wood Floor
- Level: First
- Area: 132
- Dimensions: 12 x 11
Bedroom 3
- Features: Ceiling Fan(s), Crown Molding, Smooth Ceiling, Wood Floor, Walk-In Closet(s)
- Level: Second
- Area: 196
- Dimensions: 14 x 14
Bedroom 4
- Features: Ceiling Fan(s), Crown Molding, Smooth Ceiling, Wood Floor, Walk-In Closet(s)
- Level: Second
- Area: 216
- Dimensions: 12 x 18
Dining room
- Features: Crown Molding, Chair Rail, Smooth Ceiling, Wood Floor
- Level: First
- Area: 121
- Dimensions: 11 x 11
Kitchen
- Features: Crown Molding, Eat-in Kitchen, Granite Counters, Kitchen Island, Pantry, Recessed Lighting, Smooth Ceiling, Tile, Wood Floor
- Level: First
- Area: 165
- Dimensions: 11 x 15
Living room
- Features: 10’ + Ceiling, Ceiling Fan(s), Crown Molding, Fireplace, Smooth Ceiling, Wood Floor, Built-in Features
- Level: First
- Area: 256
- Dimensions: 16 x 16
Office
- Features: 10’ + Ceiling, Crown Molding, Chair Rail, Smooth Ceiling, Wood Floor
- Level: First
- Area: 132
- Dimensions: 12 x 11
Bonus room
- Features: Crown Molding, Smooth Ceiling, Vaulted Ceiling(s), Wood Floor
- Level: Second
- Area: 380
- Dimensions: 20 x 19
Heating
- Central 1, Central 2, Natural Gas
Cooling
- Central 1, Central 2
Appliances
- Included: Dishwasher, Double Oven, Gas Cooktop, Microwave, Tankless Water Heater
Features
- Has basement: No
- Has fireplace: Yes
- Fireplace features: Gas Log
Interior area
- Total interior livable area: 3,037 sqft
Property
Parking
- Parking features: Garage-Three Car, Corner Lot
Features
- Levels: Two
- Stories: 2
- Patio & porch: Covered Patio
- Exterior features: Sidewalk, Sprinkler Sys
Lot
- Size: 0.32 Acres
Details
- Parcel number: 555570
Construction
Type & style
- Home type: SingleFamily
- Architectural style: Craftsman
- Property subtype: Single Family Residence
Materials
- Foundation: Slab
Condition
- New construction: No
- Year built: 2016
Utilities & green energy
- Water: Public
Community & HOA
Community
- Features: Gated
- Subdivision: Mcmullen Cove
HOA
- Has HOA: Yes
- HOA fee: $1,550 annually
- HOA name: Mcmullen Cove Homeowners Association
Location
- Region: Gurley
Financial & listing details
- Price per square foot: $217/sqft
- Annual tax amount: $989
- Date on market: 11/6/2025
Estimated market value
$656,800
$624,000 - $690,000
$2,655/mo
Price history
| Date | Event | Price |
|---|---|---|
| 7/13/2026 | Price change | $660,000-4.9%$217/sqft |
Source:  ValleyMLS #21903229 Report a problem ValleyMLS #21903229 Report a problem | ||
| 6/12/2026 | Price change | $694,000-0.7%$229/sqft |
Source: ValleyMLS #21903229 Report a problem | ||
| 4/23/2026 | Price change | $699,000-2.9%$230/sqft |
Source: ValleyMLS #21903229 Report a problem | ||
| 3/28/2026 | Price change | $720,000-0.7%$237/sqft |
Source: ValleyMLS #21903229 Report a problem | ||
| 1/29/2026 | Price change | $724,900-3.3%$239/sqft |
Source: ValleyMLS #21903229 Report a problem | ||
| 11/6/2025 | Listed for sale | $749,900+40.5%$247/sqft |
Source: ValleyMLS #21903229 Report a problem | ||
| 4/3/2024 | Sold | $533,700+50.3%$176/sqft |
Source: Public Record Report a problem | ||
| 8/24/2017 | Sold | $355,000-2.7%$117/sqft |
Source: ValleyMLS #1070362 Report a problem | ||
| 5/30/2017 | Listed for sale | $365,000+0.3%$120/sqft |
Source: Amanda Howard Real Estate #1070362 Report a problem | ||
| 8/2/2016 | Listing removed | $363,900$120/sqft |
Source: Rise Real Estate, Inc. #1030908 Report a problem | ||
| 5/24/2016 | Listed for sale | $363,900$120/sqft |
Source: Rise Real Estate, Inc. #1030908 Report a problem | ||
Public tax history
| Year | Property taxes | Tax assessment |
|---|---|---|
| 2025 | $989 -16.6% | -- |
| 2024 | $1,186 -17.3% | -- |
| 2023 | $1,435 -6.1% | -- |
| 2022 | $1,529 | -- |
Find assessor info on the county website
Monthly payment
Est. payment
Payment breakdown
Explore the cost of this home by adjusting the details. Changes won't be saved.Climate risks
Neighborhood: 35748
Nearby schools
GreatSchools rating
- 10/10Hampton Cove Elementary SchoolGrades: PK-5Distance: 3.7 mi
- 10/10Hampton Cove Middle SchoolGrades: 6-8Distance: 3.7 mi
- 8/10Huntsville High SchoolGrades: 9-12Distance: 8.7 mi
Schools provided by the listing agent
- Elementary: Hampton Cove
- Middle: Hampton Cove
- High: Huntsville
Source: ValleyMLS. This data may not be complete. We recommend contacting the local school district to confirm school assignments for this home.
- $602,400-- bd1 ba2.9k sqft17 N Astoria Ln SE, Gurley, AL 35748Off Market
- $725,2005 bd4 ba3.5k sqft56 Summerlyn Way, Gurley, AL 35748Off Market

- $630,8004 bd4 ba3.4k sqft68 Summerlyn Way SE, Gurley, AL 35748Off Market
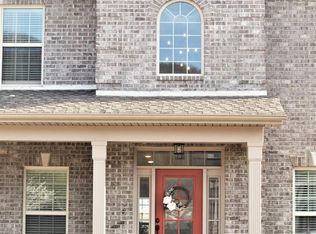
- $591,5005 bd3 ba2.8k sqft35 Summerlyn Way SE, Gurley, AL 35748Off Market

- $890,8006 bd6 ba4.3k sqft29 Summerlyn Way, Gurley, AL 35748Off Market
- $599,1004 bd3 ba3.1k sqft48 Summerlyn Way SE, Gurley, AL 35748Off Market
- $615,0004 bd3 ba3.1k sqft2 Sable Creek Ct, Gurley, AL 35748Sold
- $505,0004 bd3 ba2.6k sqft4 Sable Creek Ct, Gurley, AL 35748Sold
A local agent can set up tours, give advice and negotiate with sellers.
A local lender can help you make sure your offer is ready when you are.
Similar homes
- $640,0004 bd3 ba3.3k sqft3005 Laurel Cove Way, Gurley, AL 35748For Sale
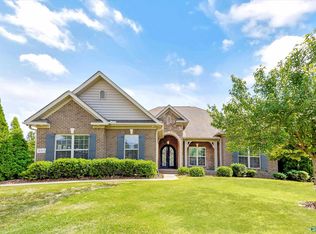 MLS ID #21918820, Susan Baldwin. ValleyMLS
 - $620,0005 bd3 ba3.1k sqft22 Astoria Ln, Gurley, AL 35748For Sale
 MLS ID #21910862, Meghan Roden. ValleyMLS
 - $492,0003 bd2 ba2.5k sqft15 Alex Spring Pl, Gurley, AL 35748For Sale
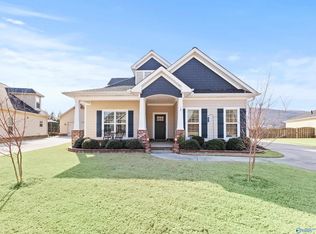 MLS ID #21910799, Ashton Colon. ValleyMLS
 - $639,9004 bd3 ba2.8k sqft2516 Caldwell Park Ct SE, Owens Cross Roads, AL 35763For Sale
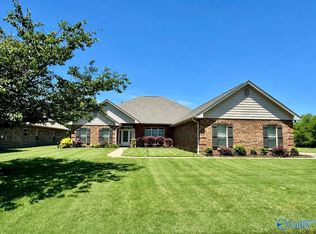 MLS ID #21920701, Estelle Phillips. ValleyMLS
 - $475,0005 bd3 ba2.9k sqft7037 Regency Ln, Gurley, AL 35748For SaleMLS ID #21919977, Leah Miller. ValleyMLS
- $629,9004 bd4 ba3.4k sqft(Undisclosed Address), Owens Cross Roads, AL 35763For SaleMLS ID #21923836, Laura Gates. ValleyMLS
- $739,9005 bd5 ba3.8k sqft4506 Waverly Ct SE, Owens Cross Roads, AL 35763For SaleMLS ID #21924549, Whitney Nixon. ValleyMLS
- $709,9004 bd4 ba3.5k sqft2715 Natures Trl SE, Owens Cross Roads, AL 35763For SaleMLS ID #21914960, Elizabeth Foster. ValleyMLS
- $445,0004 bd2 ba2.2k sqft3010 Greenway Cir SE, Owens Cross Roads, AL 35763For SaleMLS ID #21923131, Whitney Harris. ValleyMLS
- $650,0004 bd3 ba2.8k sqft14089 Leafmore Dr SE, Huntsville, AL 35803For SaleMLS ID #21923136, Laura Jossey. ValleyMLS
- $705,0004 bd4 ba3.3k sqft6306 Loring Loop, Huntsville, AL 35806For SaleMLS ID #21924521, Jeffrey Christensen. ValleyMLS
- $699,0004 bd4 ba3.4k sqft3104 Honors Row SE, Owens Cross Roads, AL 35763For SaleMLS ID #21914852, Terry Lewis. ValleyMLS
- $675,0004 bd4 ba3.1k sqft178 Rainbow Glen Cir, Madison, AL 35758For SaleMLS ID #21923552, Kathy King. ValleyMLS
- $750,0004 bd4 ba4.4k sqft3015 Ginn Point Rd, Owens Cross Roads, AL 35763For SaleMLS ID #21918222, Gina Terry. ValleyMLS
- $689,5004 bd4 ba3.4k sqft1304 Old Carriage Ln SE, Huntsville, AL 35802For SaleMLS ID #21924161, Stacy Hedden. ValleyMLS
- $729,0005 bd5 ba3.8k sqft8213 Nantucket Cir, Owens X Rds, AL 35763For SaleMLS ID #21914371, Tracy Hood. ValleyMLS
- $599,9005 bd4 ba3.3k sqft6453 Lincoln Park Pl, Huntsville, AL 35806For SaleMLS ID #21924440, Deanne Gilreath. ValleyMLS
- $630,0005 bd5 ba3.6k sqft4505 Eagles Rest Dr SE, Owens Cross Roads, AL 35763For SaleMLS ID #21900696, Melanie Williams. ValleyMLS
- $350,0003 bd2 ba1.9k sqft9011 Mountain Preserve Blvd, Gurley, AL 35748For SaleMLS ID #21921282, Paula Mahalik. ValleyMLS
- $579,9004 bd3 ba3.1k sqft7616 Flint Crossing Cir, Owens Cross Roads, AL 35763For SaleMLS ID #21916696, Karen Harrison. ValleyMLS
