Experience refined living in this custom-built residence located in the gated McMullen Cove community. Set on an oversized premium lot with a circular driveway, the brick and stone exterior creates a warm/ inviting impression. Inside, soaring ceilings, custom trim, and warm built-ins showcase timeless craftsmanship. The gourmet kitchen, wine room/flex space complement a rare layout that blends open living with purposeful spaces. The spa-like primary suite features heated floors, his and hers California closets, and natural light. A screened patio, spacious upstairs rooms, ample storage, resort-style amenities, trails, security, and efficiency upgrades complete this exceptional home.
For sale
$1,050,000
35 McMullen Ln SE, Gurley, AL 35748
4beds
4,939sqft
Single Family Residence
Built in 2011
0.75 Acres Lot
$1,022,000 Zestimate®
$213/sqft
$117/mo HOA
What's special
Timeless craftsmanshipBrick and stone exteriorOversized premium lotCustom trimHeated floorsSpa-like primary suiteCircular driveway
- 98 days
- 368
- 18
Zillow last checked:
Listing updated:
Listed by:
Nick Holman 256-656-6521,
Holman Real Estate
Source: ValleyMLS,MLS#: 21924280
Facts & features
Interior
Bedrooms & bathrooms
- Bedrooms: 4
- Bathrooms: 5
- Full bathrooms: 4
- 1/2 bathrooms: 1
Rooms
- Room types: Master Bedroom, Living Room, Bedroom 2, Dining Room, Bedroom 3, Kitchen, Bedroom 4, Family Room, Breakfast, Office/Study, Laundry, Loft, Library, Sun
Primary bedroom
- Features: 10’ + Ceiling, Bay WDW, Crown Molding, Recessed Lighting, Smooth Ceiling, Window Cov, Walk-In Closet(s), Walk in Closet 2, Bamboo
- Level: First
- Area: 380
- Dimensions: 19 x 20
Bedroom 2
- Features: 10’ + Ceiling, Ceiling Fan(s), Crown Molding, Recessed Lighting, Smooth Ceiling, Walk-In Closet(s)
- Level: Second
- Area: 208
- Dimensions: 13 x 16
Bedroom 3
- Features: Ceiling Fan(s), Crown Molding, Recessed Lighting, Smooth Ceiling, Window Cov, Walk-In Closet(s)
- Level: Second
- Area: 169
- Dimensions: 13 x 13
Bedroom 4
- Features: Ceiling Fan(s), Crown Molding, Recessed Lighting, Smooth Ceiling, Window Cov, Walk-In Closet(s)
- Level: Second
- Area: 238
- Dimensions: 14 x 17
Dining room
- Features: 10’ + Ceiling, Crown Molding, Recessed Lighting, Smooth Ceiling, Window Cov, Wood Floor, Wainscoting
- Level: First
- Area: 169
- Dimensions: 13 x 13
Family room
- Features: 10’ + Ceiling, Ceiling Fan(s), Crown Molding, Smooth Ceiling
- Level: Second
- Area: 256
- Dimensions: 16 x 16
Kitchen
- Features: Granite Counters, Kitchen Island, Recessed Lighting, Smooth Ceiling, Tile, Window Cov, Built-in Features
- Level: First
- Area: 336
- Dimensions: 14 x 24
Living room
- Features: 12’ Ceiling, Ceiling Fan(s), Crown Molding, Fireplace, Recessed Lighting, Smooth Ceiling, Window Cov, Built-in Features
- Level: First
- Area: 360
- Dimensions: 18 x 20
Office
- Features: 10’ + Ceiling, Crown Molding, Recessed Lighting, Wood Floor, Built-in Features
- Level: First
- Area: 144
- Dimensions: 12 x 12
Laundry room
- Features: Granite Counters, Smooth Ceiling
- Level: First
- Area: 78
- Dimensions: 6 x 13
Loft
- Features: Crown Molding, Recessed Lighting, Smooth Ceiling, Built-in Features
- Level: Second
- Area: 308
- Dimensions: 14 x 22
Heating
- Central 2
Cooling
- Central 2
Appliances
- Included: Cooktop, Double Oven, Dishwasher, Microwave, Refrigerator, Trash Compactor, Dryer, Wine Cooler
Features
- Basement: Crawl Space
- Number of fireplaces: 1
- Fireplace features: One, Wood Burning
Interior area
- Total interior livable area: 4,939 sqft
Property
Parking
- Parking features: Garage-Three Car, Circular Driveway
Features
- Levels: Two
- Stories: 2
- Exterior features: Hot Tub, Sprinkler Sys
- Spa features: Outside
- Has view: Yes
- View description: Bluff/Brow
Lot
- Size: 0.75 Acres
- Dimensions: 116 x 153 x 93 x 184 x 150
Details
- Parcel number: 1903080000007055
Construction
Type & style
- Home type: SingleFamily
- Property subtype: Single Family Residence
Condition
- New construction: No
- Year built: 2011
Utilities & green energy
- Sewer: Public Sewer
- Water: Public
Community & HOA
Community
- Subdivision: Mcmullen Cove
HOA
- Has HOA: Yes
- HOA fee: $1,400 annually
- HOA name: Mcmullen Cove HOA
Location
- Region: Gurley
Financial & listing details
- Price per square foot: $213/sqft
- Tax assessed value: $871,300
- Annual tax amount: $5,006
- Date on market: 7/20/2026
Estimated market value
$1,022,000
$971,000 - $1.07M
$4,894/mo
Price history
| Date | Event | Price |
|---|---|---|
| 7/20/2026 | Price change | $1,050,000-4.5%$213/sqft |
Source:  ValleyMLS #21924280 Report a problem ValleyMLS #21924280 Report a problem | ||
| 4/30/2026 | Price change | $1,100,000-6.4%$223/sqft |
Source: ValleyMLS #21907659 Report a problem | ||
| 1/16/2026 | Listed for sale | $1,175,000-2.1%$238/sqft |
Source: ValleyMLS #21907659 Report a problem | ||
| 11/25/2025 | Listing removed | $1,200,000$243/sqft |
Source: ValleyMLS #21884721 Report a problem | ||
| 4/1/2025 | Listed for sale | $1,200,000+84.6%$243/sqft |
Source: ValleyMLS #21884721 Report a problem | ||
| 4/1/2014 | Sold | $650,000-7.1%$132/sqft |
Source: Agent Provided Report a problem | ||
| 9/14/2013 | Listing removed | $699,900$142/sqft |
Source: Crye-Leike #543474 Report a problem | ||
| 8/10/2013 | Listed for sale | $699,900$142/sqft |
Source: Crye-Leike #543474 Report a problem | ||
| 6/27/2013 | Listing removed | $699,900$142/sqft |
Source: Crye-Leike #543474 Report a problem | ||
| 4/11/2013 | Listed for sale | $699,900+200.4%$142/sqft |
Source: Crye-Leike #543474 Report a problem | ||
| 12/29/2011 | Sold | $233,000$47/sqft |
Source: Public Record Report a problem | ||
Public tax history
| Year | Property taxes | Tax assessment |
|---|---|---|
| 2025 | $5,006 +2.7% | $87,140 +2.6% |
| 2024 | $4,876 +5.7% | $84,900 +5.6% |
| 2023 | $4,615 +13.6% | $80,400 +13.5% |
| 2022 | $4,062 | $70,860 |
| 2021 | $4,062 +7.7% | $70,860 +7.6% |
| 2020 | $3,773 +2.7% | $65,880 +2.7% |
| 2019 | $3,673 | $64,160 0% |
| 2018 | $3,673 0% | $64,180 |
| 2017 | $3,674 | $64,180 |
| 2016 | $3,674 | $64,180 |
| 2015 | $3,674 +3.4% | $64,180 +3.3% |
| 2014 | $3,555 | $62,120 +3.6% |
| 2013 | -- | $59,980 -6.6% |
| 2012 | -- | $64,240 |
Find assessor info on the county website
Monthly payment
Est. payment
Payment breakdown
Explore the cost of this home by adjusting the details. Changes won't be saved.Climate risks
Neighborhood: 35748
Nearby schools
Schools provided by the listing agent
- Elementary: Hampton Cove
- Middle: Hampton Cove
- High: Huntsville
Source: ValleyMLS. This data may not be complete. We recommend contacting the local school district to confirm school assignments for this home.

Similar homes
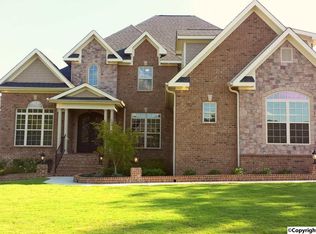
- $999,0004 bd5 ba5k sqft40 McMullen Ln SE, Gurley, AL 35748For Sale
 MLS ID #21922226, Kathy Passon. ValleyMLS
 - $900,0004 bd5 ba3.9k sqft17 Sanders Hill Way, Gurley, AL 35748For Sale
 MLS ID #21931233, Susan Baldwin. ValleyMLS
 - $1,275,0004 bd5 ba5.4k sqft31 McMullen Ln SE, Gurley, AL 35748For Sale
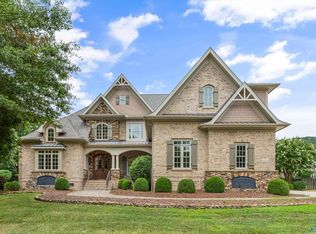 MLS ID #21895970, Rhonda Pugh. ValleyMLS
 - $1,274,9005 bd5 ba5.2k sqft50 McMullen Ln SE, Gurley, AL 35748For Sale
 MLS ID #21919484, Vickie Ziegler. ValleyMLS
