Charming 4 bedroom 3 bath full Brick Home located convenient to town yet the feel of country living. Home offers the perfect blend of comfort and convenience! Inside you will find elegant granite countertops in the kitchen, large screen porch where you can sit and enjoy your coffee. Beautiful hardwood floors flowing throughout the main living areas with beautiful fireplace with gas logs in living room. 4th bedroom could be used as bonus room, seller is currently using it as a sitting area, has separate stair entry leading to room. Back patio area great for hosting guests, plus a spacious privacy fenced in back yard.
For sale
$669,700
1072 Blessing Rd, Albertville, AL 35951
4beds
2,402sqft
:
Get pre-qualified$3,896/mo
Single Family Residence
Built in 1995
1.4 Acres Lot
$-- Zestimate®
$279/sqft
$-- HOA
What's special
- 258 days |
- 69 |
- 1 |
Zillow last checked:
Listing updated:
Listed by:
Tara Bethune 256-601-7226,
Re/Max Guntersville
Source: ValleyMLS,MLS#: 21903594
Facts & features
Interior
Bedrooms & bathrooms
- Bedrooms: 4
- Bathrooms: 3
- Full bathrooms: 2
- 1/2 bathrooms: 1
Rooms
- Room types: Master Bedroom, Living Room, Bedroom 2, Dining Room, Bedroom 3, Kitchen, Bedroom 4, Bathroom 2, Bath:Guest1/2, Bath:GlamFull
Primary bedroom
- Features: Wood Floor
- Level: First
- Area: 169
- Dimensions: 13 x 13
Bedroom 2
- Features: Carpet
- Level: Second
- Area: 234
- Dimensions: 18 x 13
Bedroom 3
- Features: Carpet
- Level: Second
- Area: 247
- Dimensions: 19 x 13
Bedroom 4
- Features: Wood Floor
- Level: Second
- Area: 360
- Dimensions: 24 x 15
Bathroom 1
- Features: Tile
- Level: First
- Area: 150
- Dimensions: 15 x 10
Bathroom 2
- Features: Wood Floor
- Level: First
- Area: 40
- Dimensions: 10 x 4
Bathroom 3
- Features: Tile
- Level: Second
- Area: 108
- Dimensions: 12 x 9
Dining room
- Features: Wood Floor
- Level: First
- Area: 144
- Dimensions: 12 x 12
Kitchen
- Features: Wood Floor
- Level: First
- Area: 108
- Dimensions: 12 x 9
Living room
- Features: Wood Floor
- Level: First
- Area: 306
- Dimensions: 18 x 17
Heating
- Central 2
Cooling
- Central 2
Features
- Basement: Crawl Space
- Has fireplace: Yes
- Fireplace features: Gas Log
Interior area
- Total interior livable area: 2,402 sqft
Property
Parking
- Parking features: Garage-Two Car
Features
- Levels: Two
- Stories: 2
- Patio & porch: Deck, Screened Porch
Lot
- Size: 1.4 Acres
Details
- Parcel number: 1804170000006.002
Construction
Type & style
- Home type: SingleFamily
- Property subtype: Single Family Residence
Condition
- New construction: No
- Year built: 1995
Utilities & green energy
- Sewer: Septic Tank
- Water: Public
Green energy
- Energy efficient items: Encapsulated Crawl Space
Community & HOA
Community
- Subdivision: Metes And Bounds
HOA
- Has HOA: No
Location
- Region: Albertville
Financial & listing details
- Price per square foot: $279/sqft
- Tax assessed value: $18,516
- Annual tax amount: $72
- Date on market: 11/11/2025
Estimated market value
Not available
Estimated sales range
Not available
Not available
Price history
| Date | Event | Price |
|---|---|---|
| 4/20/2026 | Price change | $669,700-13%$279/sqft |
Source:  ValleyMLS #21903594 Report a problem ValleyMLS #21903594 Report a problem | ||
| 11/11/2025 | Listed for sale | $769,700+360.9%$320/sqft |
Source: ValleyMLS #21903594 Report a problem | ||
| 9/17/2015 | Sold | $167,000+56.1%$70/sqft |
Source: ValleyMLS #1018470 Report a problem | ||
| 5/29/2014 | Sold | $107,000$45/sqft |
Source: Public Record Report a problem | ||
Public tax history
| Year | Property taxes | Tax assessment |
|---|---|---|
| 2025 | $72 +2.1% | $1,860 +2.2% |
| 2024 | $70 | $1,820 |
| 2023 | $70 +1.1% | $1,820 +1.1% |
| 2022 | $69 | $1,800 |
| 2021 | $69 +1.1% | $1,800 +1.1% |
| 2020 | $69 | $1,780 +2.3% |
| 2017 | $69 +2.2% | $1,740 +2.4% |
| 2015 | $67 | $1,700 -89.7% |
| 2014 | -- | $16,440 |
| 2013 | -- | $16,440 +1.9% |
| 2012 | -- | $16,140 |
| 2011 | -- | $16,140 +0.1% |
| 2010 | -- | $16,120 |
| 2009 | -- | $16,120 +11.6% |
| 2004 | -- | $14,440 |
Find assessor info on the county website
Monthly payment
Est. payment
Payment breakdown
Explore the cost of this home by adjusting the details. Changes won't be saved.Climate risks
Neighborhood: 35951
Nearby schools
GreatSchools rating
- 7/10Asbury Elementary SchoolGrades: PK-5Distance: 7.3 mi
- 4/10Asbury SchoolGrades: 6-12Distance: 7.3 mi
Schools provided by the listing agent
- Elementary: Albertville
- Middle: Albertville
- High: Albertville
Source: ValleyMLS. This data may not be complete. We recommend contacting the local school district to confirm school assignments for this home.
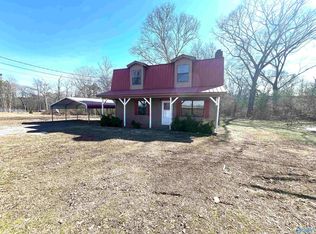
- $321,100-- bd-- ba1.9k sqft1072 Blessing Rd, Albertville, AL 35951Off Market
- $56,0003.7 AcresBlessing Rd, Boaz, AL 35957Off Market
- $199,9004 bd3 ba1.9k sqft1200 Blessing Rd, Albertville, AL 35951Sold
- $283,86034.2 AcresBlessing Rd, Boaz, AL 35957Sold
- $6,2000.3 Acres1222 Blessing Rd, Albertville, AL 35951Off Market
- $298,9004 bd3 ba2.4k sqft957 Blessing Rd, Albertville, AL 35951For Sale
- $180,0002 bd2 ba1.4k sqft935 Blessing Rd, Albertville, AL 35951Sold
- $244,9003 bd2 ba1.5k sqft920 Blessing Rd, Albertville, AL 35951Sold
A local agent can set up tours, give advice and negotiate with sellers.
Similar homes
- $699,0003 bd2 ba2.2k sqft264 Ford Ln, Albertville, AL 35951For Sale
 MLS ID #21922269, Hannah Ellis. ValleyMLS
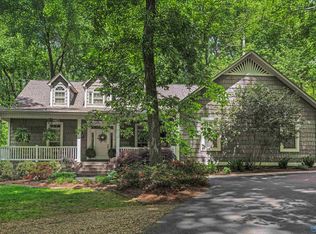
 - $729,0003 bd4 ba3.2k sqft213 Inez St, Boaz, AL 35957For Sale
 MLS ID #21916598, Trenten Hammond. ValleyMLS
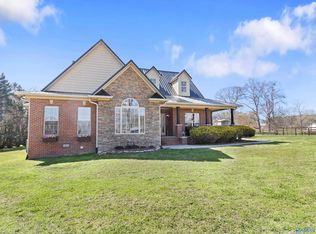
 - $549,9003 bd2 ba2.6k sqft121 Basil Ln, Boaz, AL 35957For Sale
 MLS ID #21913636, Charles Cranford. ValleyMLS
 - $383,5004 bd4 ba2.4k sqft920 Wolf Creek Dr, Albertville, AL 35951For Sale
 MLS ID #21922166, Pam Brown. ValleyMLS
 - $449,9003 bd2 ba2.6k sqft79 Woodbury Cir, Albertville, AL 35951For SaleMLS ID #21922374, Leamon Yarbrough. ValleyMLS
- $485,0004 bd4 ba2.7k sqft125 Berkshire Ln, Albertville, AL 35950For SaleMLS ID #21924513, Raven Cryar. ValleyMLS
- $599,9003 bd2 ba2k sqft773 Old Horton Rd, Albertville, AL 35950For SaleMLS ID #21922523, Trenten Hammond. ValleyMLS
- $539,9004 bd3 ba2.7k sqft1365 State Highway 205 N, Albertville, AL 35950For SaleMLS ID #21922167, W. Todd Hess. ValleyMLS
- $490,0003 bd3 ba2.7k sqft3305 Hustleville Rd, Albertville, AL 35951For SaleMLS ID #21917048, Bri Hall. ValleyMLS
- $654,9004 bd3 ba3.3k sqft3315 Wyeth Dr, Guntersville, AL 35976For SaleMLS ID #21909655, Trenten Hammond. ValleyMLS
- $495,9005 bd3 ba2.7k sqft367 Arbor Acres Rd, Albertville, AL 35951For SaleMLS ID #21906331, Trenten Hammond. ValleyMLS
- $649,9004 bd3 ba3.5k sqft1013 Mill Race Rd, Guntersville, AL 35976For SaleMLS ID #21922032, Shelli Walker. ValleyMLS
- $424,9004 bd3 ba2.6k sqft68 Pierce Rd, Albertville, AL 35951For SaleMLS ID #21919717, Rusty Glines. ValleyMLS
- $649,0005 bd5 ba2.8k sqft3586 Creek Path Rd, Guntersville, AL 35976For SaleMLS ID #21910963, Trenten Hammond. ValleyMLS
- $569,0004 bd2 ba2.6k sqft162 Allison Rd, Albertville, AL 35950For SaleMLS ID #21918009, Cherith Farris. ValleyMLS
- $634,9004 bd3 ba2.3k sqft2505 Meadow Wood Cir, Guntersville, AL 35976For SaleMLS ID #21907468, Jeri Franks. ValleyMLS
- $419,0004 bd3 ba2.2k sqft1453 S Broad St, Albertville, AL 35950For SaleMLS ID #21917800, Jane Wallace. ValleyMLS
- $699,0003 bd2 ba2.1k sqft311 Dodd Rd, Guntersville, AL 35976For SaleMLS ID #21923078, Blake Hardin. ValleyMLS
- $574,9004 bd4 ba3.2k sqft116 Bowery Ln, Albertville, AL 35950For SaleMLS ID #21920566, Cole Carver. ValleyMLS
- $385,0004 bd3 ba2.4k sqft5572 Section Line Rd, Albertville, AL 35950For SaleMLS ID #21924207, Melissa Martinez. ValleyMLS
