4 bedroom, 3 bath home with 2,799 sq ft on 7.4 acres, conveniently located to Guntersville and Albertville. Property includes a 2-car garage, detached garage, cottage, dog house, garden areas, and wells. Enjoy the stocked pond from the huge deck overlooking the water in a quiet, secluded setting.
For sale
$539,900
1365 State Highway 205 N, Albertville, AL 35950
4beds
2,799sqft
:
Get pre-qualified$3,104/mo
Single Family Residence
Built in ----
7.4 Acres Lot
$515,700 Zestimate®
$193/sqft
$-- HOA
What's special
Detached garageDog houseQuiet secluded settingStocked pondGarden areas
- 42 days |
- 1,325 |
- 105 |
Zillow last checked:
Listing updated:
Listed by:
W. Todd Hess 256-541-2964,
Cole Properties Inc.,
Jennifer McKeever 256-975-3713,
Cole Properties Inc.
Source: ValleyMLS,MLS#: 21922167
Facts & features
Interior
Bedrooms & bathrooms
- Bedrooms: 4
- Bathrooms: 3
- Full bathrooms: 3
Rooms
- Room types: Master Bedroom, Living Room, Bedroom 2, Dining Room, Bedroom 3, Kitchen, Bedroom 4, Laundry
Primary bedroom
- Features: Wood Floor, Walk in Closet 2
- Level: First
- Area: 360
- Dimensions: 15 x 24
Bedroom 2
- Features: Wood Floor
- Level: First
- Area: 110
- Dimensions: 10 x 11
Bedroom 3
- Features: Wood Floor
- Level: First
- Area: 121
- Dimensions: 11 x 11
Bedroom 4
- Level: Second
- Area: 182
- Dimensions: 14 x 13
Dining room
- Features: Wood Floor
- Level: First
- Area: 266
- Dimensions: 19 x 14
Kitchen
- Features: Tile
- Level: First
- Area: 242
- Dimensions: 22 x 11
Living room
- Features: Wood Floor
- Level: First
- Area: 425
- Dimensions: 25 x 17
Laundry room
- Features: Wood Floor
- Level: First
- Area: 133
- Dimensions: 19 x 7
Heating
- Central 2, Central 2+
Cooling
- Central 1, Central 2
Features
- Basement: Crawl Space
- Number of fireplaces: 1
- Fireplace features: One
Interior area
- Total interior livable area: 2,799 sqft
Property
Parking
- Parking features: Garage-One Car, Garage-Two Car, Garage-Attached, Garage-Detached
Features
- Waterfront features: Lake/Pond
Lot
- Size: 7.4 Acres
Details
- Parcel number: 1903050000035001
Construction
Type & style
- Home type: SingleFamily
- Architectural style: Contemporary
- Property subtype: Single Family Residence
Condition
- New construction: No
Utilities & green energy
- Sewer: Septic Tank
- Water: Public
Community & HOA
Community
- Subdivision: Metes And Bounds
HOA
- Has HOA: No
Location
- Region: Albertville
Financial & listing details
- Price per square foot: $193/sqft
- Tax assessed value: $276,539
- Date on market: 6/29/2026
Estimated market value
$515,700
$490,000 - $541,000
$2,465/mo
Price history
| Date | Event | Price |
|---|---|---|
| 6/29/2026 | Listed for sale | $539,900+8%$193/sqft |
Source:  ValleyMLS #21922167 Report a problem ValleyMLS #21922167 Report a problem | ||
| 2/5/2026 | Sold | $499,900$179/sqft |
Source: ValleyMLS #21904348 Report a problem | ||
| 1/28/2026 | Pending sale | $499,900$179/sqft |
Source: ValleyMLS #21904348 Report a problem | ||
| 1/9/2026 | Contingent | $499,900$179/sqft |
Source: ValleyMLS #21904348 Report a problem | ||
| 12/17/2025 | Listed for sale | $499,900$179/sqft |
Source: ValleyMLS #21904348 Report a problem | ||
| 12/4/2025 | Pending sale | $499,900$179/sqft |
Source: ValleyMLS #21904348 Report a problem | ||
| 12/3/2025 | Price change | $499,900-9.1%$179/sqft |
Source: ValleyMLS #21904348 Report a problem | ||
| 11/20/2025 | Listed for sale | $549,900+57.2%$196/sqft |
Source: ValleyMLS #21904348 Report a problem | ||
| 9/29/2010 | Listing removed | $349,900$125/sqft |
Source: ASSIST 2 SELL #603112 Report a problem | ||
| 9/24/2010 | Listed for sale | $349,900$125/sqft |
Source: ASSIST 2 SELL #603112 Report a problem | ||
Public tax history
| Year | Property taxes | Tax assessment |
|---|---|---|
| 2025 | -- | $25,840 +7% |
| 2024 | -- | $24,160 +5.4% |
| 2023 | -- | $22,920 |
| 2022 | -- | $22,920 +8.3% |
| 2021 | -- | $21,160 +15.1% |
| 2020 | -- | $18,380 +1.9% |
| 2017 | -- | $18,040 +3.9% |
| 2015 | -- | $17,360 |
| 2014 | -- | $17,360 +2.1% |
| 2013 | -- | $17,000 -1.3% |
| 2012 | -- | $17,220 |
| 2011 | -- | $17,220 |
| 2010 | -- | $17,220 -20.5% |
| 2009 | -- | $21,660 +69% |
| 2004 | -- | $12,820 -1.8% |
| 2003 | -- | $13,060 |
| 2002 | $437 +8% | $13,060 +7% |
| 2001 | $405 | $12,200 |
| 2000 | $405 | $12,200 |
Find assessor info on the county website
Monthly payment
Est. payment
Payment breakdown
Explore the cost of this home by adjusting the details. Changes won't be saved.Climate risks
Neighborhood: 35950
Nearby schools
GreatSchools rating
- 5/10Douglas Elementary SchoolGrades: 3-5Distance: 8.2 mi
- 6/10Douglas Middle SchoolGrades: 6-8Distance: 8.2 mi
- 8/10Douglas High SchoolGrades: 9-12Distance: 8 mi
Schools provided by the listing agent
- Elementary: Douglas Elementary School
- Middle: Douglas
- High: Douglas High School
Source: ValleyMLS. This data may not be complete. We recommend contacting the local school district to confirm school assignments for this home.
- $220,3003 bd2 ba1.4k sqft1385 State Highway 205 N, Albertville, AL 35950Off Market

- $266,4003 bd2 ba1.6k sqft1385 Al Highway 205 N, Albertville, AL 35950Off Market

- $672,400-- bd-- ba2.8k sqft1419 State Highway 205 N, Albertville, AL 35950Off Market
- $176,5003 bd1 ba1.6k sqft1324 State Highway 205 N, Albertville, AL 35950Sold

- $13,7001.5 acresEdmondson St, Albertville, AL 35950Off Market
- $22,100-- bd-- ba3.6k sqftEdmondson St, Albertville, AL 35950Off Market
- $42,2001.81 acresEdmondson St, Albertville, AL 35950Off Market
- $14,7000.58 acresEdmondson St, Albertville, AL 35950Off Market
A local agent can set up tours, give advice and negotiate with sellers.
A local lender can help you make sure your offer is ready when you are.
Similar homes
- $299,9003 bd2 ba1.9k sqft402 Alicia St, Albertville, AL 35950For Sale
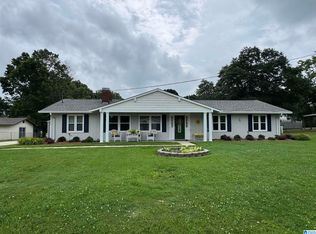
 MLS ID #21460816, Kellie Drozdowicz, Keller Williams Homewood. GALMLS
 - $579,9003 bd2 ba2k sqft773 Old Horton Rd, Albertville, AL 35950For Sale
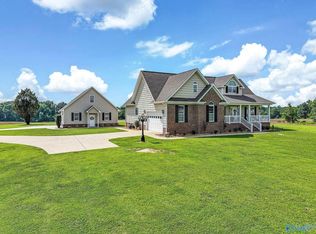 MLS ID #21922523, Trenten Hammond. ValleyMLS
 - $524,9005 bd4 ba3.4k sqft1146 Northridge Trce, Albertville, AL 35951For Sale
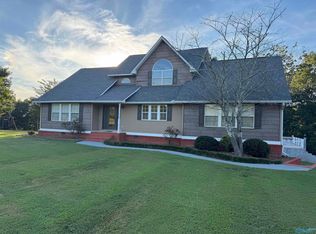 MLS ID #21897951, Gabe Henderson. ValleyMLS
 - $469,0003 bd2 ba2.2k sqft1526 Needmore Rd, Albertville, AL 35950For Sale
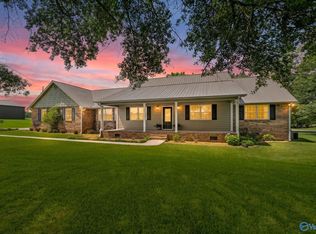 MLS ID #21923389, Trenten Hammond. ValleyMLS
 - $495,9005 bd3 ba2.7k sqft367 Arbor Acres Rd, Albertville, AL 35951For SaleMLS ID #21906331, Trenten Hammond. ValleyMLS
- $779,0004 bd4 ba2.2k sqft2072 Walnut St, Albertville, AL 35950For SaleMLS ID #21915337, Pam Jackson. ValleyMLS
- $594,0004 bd3 ba3.1k sqft3553 Creek Path Rd, Guntersville, AL 35976For SaleMLS ID #21915092, Truman Milner. ValleyMLS
- $549,9984 bd4 ba3.9k sqft3513 Cedar Ln, Guntersville, AL 35976For SaleMLS ID #21918029, Julius Boggus. ValleyMLS
- $499,9003 bd2 ba1.6k sqft970 Ross Rains Rd, Albertville, AL 35951For SaleMLS ID #21925104, Tania DiPrima. ValleyMLS
- $394,9004 bd3 ba2.9k sqft1574 N Carlisle St, Albertville, AL 35951For SaleMLS ID #21910194, Jeff Overstreet. ValleyMLS
- $338,6003 bd2 ba2.1k sqft1120 Fulton St, Albertville, AL 35950For SaleMLS ID #21924822, Julie Whitt. ValleyMLS
- $394,9005 bd3 ba2.2k sqft1404 Bains St, Albertville, AL 35950For SaleMLS ID #21922944, Pam Brown. ValleyMLS
- $550,0004 bd4 ba3.8k sqft2236 Pine Lake Trl NW, Arab, AL 35016For SaleMLS ID #21925531, Brenda King. ValleyMLS
- $289,9003 bd2 ba1.8k sqft1414 Hickory St, Albertville, AL 35950For SaleMLS ID #21925342, Gabe Henderson. ValleyMLS
- $449,9003 bd2 ba2.6k sqft79 Woodbury Cir, Albertville, AL 35951For SaleMLS ID #21922374, Leamon Yarbrough. ValleyMLS
- $329,5003 bd2 ba2.1k sqft1201 Elm Cir, Albertville, AL 35950For SaleMLS ID #21921764, Trenten Hammond. ValleyMLS
- $525,0006 bd4 ba4k sqft512 Lookout Dr, Arab, AL 35016For SaleMLS ID #21921618, Brenda King. ValleyMLS
- $382,9004 bd4 ba2.4k sqft920 Wolf Creek Dr, Albertville, AL 35951For SaleMLS ID #21922166, Pam Brown. ValleyMLS
- $489,0003 bd2 ba2.8k sqft102 Rockhaven Dr, Guntersville, AL 35976For SaleMLS ID #21922285, Amy Poole. ValleyMLS
- $484,4004 bd2 ba2.2k sqft18 Tisha Dr, Grant, AL 35747For SaleMLS ID #21924187, Lachun Weaver. ValleyMLS
