Welcome to this stunning 5 bedroom, 3.5 bath home in Northridge Trace subdivision. Home sits perfectly situated on over 3 acres atop a bluff with views of Short Creek. Inside, you’ll find a spacious and inviting floor plan with plenty of natural light and room to entertain. The main living areas flow seamlessly, with a large family room, formal dining, and a kitchen designed for both function and style. Step outside and enjoy the views from your covered porch or patio—or take a dip in the sparkling in-ground pool, perfect for summer days spent with family and friends. With over 3 acres, there’s plenty of room for outdoor activities, gardening, or simply enjoying the peaceful setting.
For sale
$524,900
1146 Northridge Trce, Albertville, AL 35951
5beds
3,450sqft
Single Family Residence
Built in 2001
3.38 Acres Lot
$502,900 Zestimate®
$152/sqft
$-- HOA
What's special
Sparkling in-ground poolFormal diningPlenty of natural lightCovered porchLarge family room
- 370 days
- 406
- 35
Zillow last checked:
Listing updated:
Listed by:
Gabe Henderson 256-302-3125,
Main Street Realty Plus, LLC
Source: ValleyMLS,MLS#: 21897951
Facts & features
Interior
Bedrooms & bathrooms
- Bedrooms: 5
- Bathrooms: 4
- Full bathrooms: 2
- 3/4 bathrooms: 1
- 1/2 bathrooms: 1
Rooms
- Room types: Master Bedroom, Living Room, Bedroom 2, Dining Room, Bedroom 3, Kitchen, Bedroom 4, Breakfast, Office/Study, Laundry, Master Bathroom, Bath:Ensuite3/4, Bath:GuestFull
Primary bedroom
- Features: Ceiling Fan(s), Crown Molding, Recessed Lighting, LVP
- Level: First
- Area: 238
- Dimensions: 17 x 14
Bedroom 2
- Features: Ceiling Fan(s), LVP
- Level: Second
- Area: 182
- Dimensions: 14 x 13
Bedroom 3
- Features: Ceiling Fan(s), Vaulted Ceiling(s), LVP Flooring
- Level: Second
- Area: 110
- Dimensions: 10 x 11
Bedroom 4
- Features: Ceiling Fan(s), LVP Flooring
- Level: Second
- Area: 180
- Dimensions: 12 x 15
Bedroom 5
- Features: Ceiling Fan(s), LVP Flooring
- Level: Second
- Area: 180
- Dimensions: 15 x 12
Primary bathroom
- Features: Granite Counters, LVP Flooring, Walk in Closet 2
- Level: First
- Area: 187
- Dimensions: 17 x 11
Bathroom 1
- Features: Granite Counters, LVP Flooring, Walk in Closet 2
- Level: First
- Area: 187
- Dimensions: 17 x 11
Bathroom 2
- Features: Granite Counters, LVP Flooring
- Level: Second
- Area: 72
- Dimensions: 12 x 6
Bathroom 3
- Features: Sol Sur Cntrtop
- Level: Second
- Area: 42
- Dimensions: 7 x 6
Dining room
- Features: Ceiling Fan(s), Recessed Lighting, LVP
- Level: First
- Area: 180
- Dimensions: 12 x 15
Kitchen
- Features: Granite Counters, Kitchen Island, Recessed Lighting, LVP
- Level: First
- Area: 169
- Dimensions: 13 x 13
Living room
- Features: Fireplace, Recessed Lighting, LVP
- Level: First
- Area: 299
- Dimensions: 23 x 13
Office
- Features: Ceiling Fan(s), Crown Molding, Recessed Lighting, Tray Ceiling(s), LVP
- Level: First
- Area: 238
- Dimensions: 17 x 14
Laundry room
- Features: LVP
- Level: First
- Area: 36
- Dimensions: 6 x 6
Heating
- Central 2
Cooling
- Central 2
Features
- Basement: Crawl Space
- Has fireplace: Yes
- Fireplace features: Electric
Interior area
- Total interior livable area: 3,450 sqft
Property
Parking
- Parking features: Garage-Two Car, Garage-Attached
Features
- Levels: Two
- Stories: 2
Lot
- Size: 3.38 Acres
Details
- Parcel number: 1607260000006.002
Construction
Type & style
- Home type: SingleFamily
- Architectural style: Traditional
- Property subtype: Single Family Residence
Condition
- New construction: No
- Year built: 2001
Utilities & green energy
- Sewer: Septic Tank
- Water: Public
Community & HOA
Community
- Subdivision: Northridge Trace
HOA
- Has HOA: No
Location
- Region: Albertville
Financial & listing details
- Price per square foot: $152/sqft
- Tax assessed value: $335,800
- Annual tax amount: $3,046
- Date on market: 8/29/2025
Estimated market value
$502,900
$478,000 - $528,000
$3,927/mo
Price history
| Date | Event | Price |
|---|---|---|
| 5/22/2026 | Price change | $524,900-4.5%$152/sqft |
Source:  ValleyMLS #21897951 Report a problem ValleyMLS #21897951 Report a problem | ||
| 4/6/2026 | Price change | $549,900-3.5%$159/sqft |
Source: ValleyMLS #21897951 Report a problem | ||
| 10/20/2025 | Listed for sale | $569,900$165/sqft |
Source: ValleyMLS #21897951 Report a problem | ||
| 9/25/2025 | Pending sale | $569,900$165/sqft |
Source: ValleyMLS #21897951 Report a problem | ||
| 8/29/2025 | Listed for sale | $569,900$165/sqft |
Source: ValleyMLS #21897951 Report a problem | ||
Public tax history
| Year | Property taxes | Tax assessment |
|---|---|---|
| 2025 | $3,046 +7% | $65,500 +7% |
| 2024 | $2,847 +116.9% | $61,220 +108.5% |
| 2023 | $1,312 -2.2% | $29,360 -2.1% |
| 2022 | $1,342 +7.3% | $30,000 +7% |
| 2021 | $1,251 +13.3% | $28,040 +12.7% |
| 2020 | $1,104 | $24,880 -1.1% |
| 2017 | $1,104 -1.2% | $25,160 -1% |
| 2015 | $1,117 | $25,420 |
| 2014 | -- | $25,420 -1.9% |
| 2013 | -- | $25,920 +1.8% |
| 2012 | -- | $25,460 +3.1% |
| 2011 | -- | $24,700 |
| 2010 | -- | $24,700 |
| 2009 | -- | $24,700 |
Find assessor info on the county website
Monthly payment
Est. payment
Payment breakdown
Explore the cost of this home by adjusting the details. Changes won't be saved.Climate risks
Neighborhood: 35951
Nearby schools
Schools provided by the listing agent
- Elementary: Albertville
- Middle: Albertville
- High: Albertville
Source: ValleyMLS. This data may not be complete. We recommend contacting the local school district to confirm school assignments for this home.
- $378,100-- bd1 ba3.1k sqft850 Northridge Trce, Albertville, AL 35951Off Market
- $459,0003 bd2 ba2.5k sqft1180 Northridge Trce, Albertville, AL 35951Off Market
- $364,100-- bd1 ba2.7k sqft1135 Northridge Trce, Albertville, AL 35951Off Market
- $560,700-- bd3 ba4.3k sqft1140 Northridge Trce, Albertville, AL 35951Off Market
Similar homes
- $599,9005 bd4 ba5.1k sqft1048 Douglas St, Albertville, AL 35951For Sale
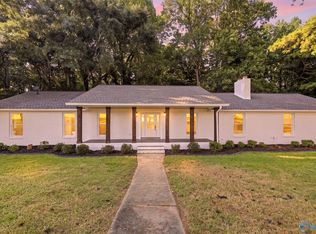 MLS ID #21927384, Casey Morton. ValleyMLS
 - $394,9004 bd3 ba2.9k sqft1574 N Carlisle St, Albertville, AL 35951For Sale
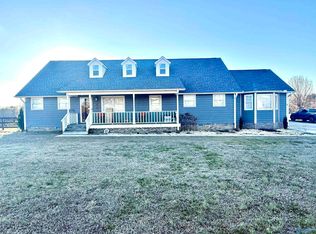 MLS ID #21910194, Jeff Overstreet. ValleyMLS
 - $539,9004 bd3 ba2.7k sqft1365 State Highway 205 N, Albertville, AL 35950For Sale
 MLS ID #21922167, W. Todd Hess. ValleyMLS
 - $399,9004 bd2 ba2.1k sqft64 Krimson Cir, Albertville, AL 35951New Construction
 MLS ID #21927621, Bert Phillips. ValleyMLS
