Some houses scream luxury. This one quietly asserts it, with a million-dollar view. If luxury to you means a gated community and immaculate lawns, scroll on past. Drive down the unassuming private gravel drive, and your reward awaits: bluff views from almost every window, space built for both living and entertaining. Multiple flex spaces. Four bedrooms. Three and a half baths. 4.5 acres with seasonal waterfalls. A whole different kind of luxury. Priced below recent appraisal.
For sale
Price cut: $1K (8/21)
$525,900
339 Hill Bluff Rd, Guntersville, AL 35976
4beds
3,577sqft
Single Family Residence
Built in 2006
3.54 Acres Lot
$512,300 Zestimate®
$147/sqft
$-- HOA
What's special
Gated communityMillion-dollar viewMultiple flex spacesPrivate gravel driveFour bedroomsImmaculate lawns
- 54 days
- 935
- 60
Zillow last checked:
Listing updated:
Listed by:
Bob Jackson 615-545-2232,
Sage Realty Group, LLC
Source: ValleyMLS,MLS#: 21926020
Facts & features
Interior
Bedrooms & bathrooms
- Bedrooms: 4
- Bathrooms: 4
- Full bathrooms: 2
- 3/4 bathrooms: 1
- 1/2 bathrooms: 1
Rooms
- Room types: Master Bedroom, Living Room, Bedroom 2, Dining Room, Bedroom 3, Kitchen, Bedroom 4, Breakfast, Office/Study
Primary bedroom
- Features: Ceiling Fan(s), Crown Molding, Sitting Area
- Level: First
- Area: 204
- Dimensions: 17 x 12
Bedroom 2
- Level: First
- Area: 144
- Dimensions: 12 x 12
Bedroom 3
- Level: First
- Area: 156
- Dimensions: 13 x 12
Bedroom 4
- Level: Basement
- Area: 126
- Dimensions: 14 x 9
Dining room
- Level: First
- Area: 168
- Dimensions: 14 x 12
Kitchen
- Features: Eat-in Kitchen, Granite Counters
- Level: First
- Area: 168
- Dimensions: 14 x 12
Living room
- Features: Ceiling Fan(s), Crown Molding, Fireplace, Wood Floor
- Level: First
- Area: 180
- Dimensions: 15 x 12
Heating
- Central 1
Cooling
- Central 1
Features
- Basement: Basement
- Number of fireplaces: 1
- Fireplace features: One
Interior area
- Total interior livable area: 3,577 sqft
Property
Parking
- Parking features: Garage-Two Car
Features
- Has view: Yes
- View description: Bluff/Brow
Lot
- Size: 3.54 Acres
Details
- Parcel number: 1107250000004.001
- Special conditions: Short Sale
Construction
Type & style
- Home type: SingleFamily
- Architectural style: Ranch
- Property subtype: Single Family Residence
Condition
- New construction: No
- Year built: 2006
Utilities & green energy
- Sewer: Septic Tank
- Water: Public
Community & HOA
Community
- Subdivision: Metes And Bounds
HOA
- Has HOA: No
Location
- Region: Guntersville
Financial & listing details
- Price per square foot: $147/sqft
- Tax assessed value: $499,800
- Annual tax amount: $3,809
- Date on market: 8/8/2026
Estimated market value
$512,300
$487,000 - $538,000
$3,587/mo
Price history
| Date | Event | Price |
|---|---|---|
| 8/21/2026 | Price change | $525,900-0.2%$147/sqft |
Source:  ValleyMLS #21926020 Report a problem ValleyMLS #21926020 Report a problem | ||
| 8/8/2026 | Listed for sale | $526,900+0.4%$147/sqft |
Source: ValleyMLS #21926020 Report a problem | ||
| 8/21/2024 | Sold | $525,000+0.2%$147/sqft |
Source: ValleyMLS #21863293 Report a problem | ||
| 7/27/2024 | Pending sale | $524,000$146/sqft |
Source: ValleyMLS #21863293 Report a problem | ||
| 7/11/2024 | Price change | $524,000-0.2%$146/sqft |
Source: ValleyMLS #21863293 Report a problem | ||
| 6/13/2024 | Listed for sale | $525,000+16.7%$147/sqft |
Source: ValleyMLS #21863293 Report a problem | ||
| 12/14/2022 | Sold | $450,000-1.9%$126/sqft |
Source: ValleyMLS #1813752 Report a problem | ||
| 11/11/2022 | Contingent | $458,500$128/sqft |
Source: ValleyMLS #1813752 Report a problem | ||
| 9/9/2022 | Price change | $458,500-0.1%$128/sqft |
Source: ValleyMLS #1813752 Report a problem | ||
| 7/31/2022 | Listed for sale | $459,000$128/sqft |
Source: ValleyMLS #1813752 Report a problem | ||
| 7/27/2022 | Contingent | $459,000$128/sqft |
Source: ValleyMLS #1813752 Report a problem | ||
| 7/22/2022 | Listed for sale | $459,000$128/sqft |
Source: ValleyMLS #1813752 Report a problem | ||
Public tax history
| Year | Property taxes | Tax assessment |
|---|---|---|
| 2025 | $3,809 | $99,960 +112.1% |
| 2024 | -- | $47,120 -23.2% |
| 2023 | $2,362 +203.8% | $61,380 +118.1% |
| 2022 | $777 +4.9% | $28,140 +4.4% |
| 2021 | $741 +18.1% | $26,960 +15.7% |
| 2020 | $627 | $23,300 -3.6% |
| 2017 | $627 -4.2% | $24,180 -3.4% |
| 2015 | $655 | $25,020 |
| 2014 | -- | $25,020 |
| 2013 | -- | $25,020 -0.6% |
| 2012 | -- | $25,180 |
| 2011 | -- | $25,180 |
| 2010 | -- | $25,180 |
| 2009 | -- | $25,180 |
Find assessor info on the county website
Monthly payment
Est. payment
Payment breakdown
Explore the cost of this home by adjusting the details. Changes won't be saved.Climate risks
Neighborhood: 35976
Nearby schools
Schools provided by the listing agent
- Elementary: Brindlee Elem School
- Middle: Brindlee Mtn Midd School
- High: Brindlee Mtn High School
Source: ValleyMLS. This data may not be complete. We recommend contacting the local school district to confirm school assignments for this home.
- $130,400-- bd-- ba2.4k sqft329 Hill Bluff Rd, Guntersville, AL 35976Off Market
- $308,900-- bd-- ba960 sqft255 Hill Bluff Rd, Guntersville, AL 35976Off Market
- $94,000-- bd-- ba792 sqft350 Hill Bluff Rd, Guntersville, AL 35976Off Market
- $8,200-- bd-- ba980 sqft300 Hill Bluff Rd, Guntersville, AL 35976Off Market
Similar homes
- $584,0004 bd3 ba3.1k sqft3553 Creek Path Rd, Guntersville, AL 35976For Sale
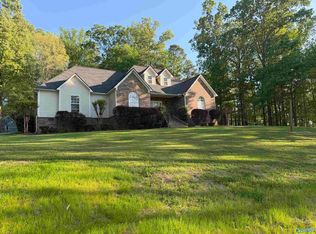 MLS ID #21915092, Truman Milner. ValleyMLS
 - $559,9004 bd4 ba3.9k sqft30 Cardinal Dr, Guntersville, AL 35976For Sale
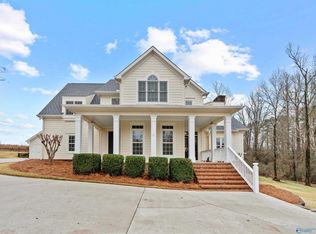 MLS ID #21905831, Jenny Powers. ValleyMLS
 - $684,5004 bd6 ba4k sqft295 Spindle Top Dr, Guntersville, AL 35976For Sale
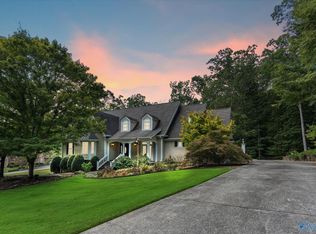 MLS ID #21899456, Mike Mostella. ValleyMLS
 - $489,0003 bd2 ba2.8k sqft102 Rockhaven Dr, Guntersville, AL 35976For Sale
 MLS ID #21922285, Amy Poole. ValleyMLS
