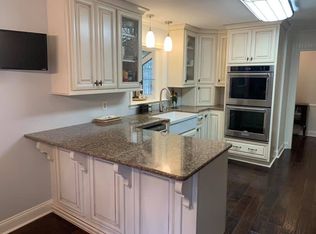
This lovely home features so many opportunities to create memories with your family and so much more. With the 82 acre Pine Lake in front of this home, the heavy fencing for your animals, sprinkler system, 3 yr old septic field lines, encapsulated crawlspace with industrial dehumidifiers, 400 amp power with additional 200/100 amp service, generator disconnect, 3 trane heatpumps, gas hookups for home & deck, gutter guards, oversized kitchen and family room and the amazing side patio for a wonderful view of the property, you will never want to leave. Enjoy the thermador appliances, all the storage, central vacuum, invite family and friends over and enjoy life in Arab City Schools District.
For sale
Price cut: $1K (10/15)
$549,000
2236 Pine Lake Trl NW, Arab, AL 35016
4beds
3,800sqft
Single Family Residence
Built in 1974
4.79 Acres Lot
$519,500 Zestimate®
$144/sqft
$-- HOA
What's special
Gutter guardsCentral vacuumThermador appliancesSprinkler systemAll the storage
- 75 days
- 744
- 46
Zillow last checked:
Listing updated:
Listed by:
Brenda King 256-550-2101,
Re/Max Heritage
Source: ValleyMLS,MLS#: 21925531
Facts & features
Interior
Bedrooms & bathrooms
- Bedrooms: 4
- Bathrooms: 4
- Full bathrooms: 4
Rooms
- Room types: Foyer, Master Bedroom, Living Room, Bedroom 2, Dining Room, Bedroom 3, Kitchen, Bedroom 4, Family Room, Great Room, Office/Study, Bedroom, Laundry, Sun, Bathroom 3, Bath:Full, Master Bathroom, Bath:GuestFull, Bath:GlamFull
Primary bedroom
- Features: Ceiling Fan(s), Crown Molding, Carpet
- Level: Second
- Area: 272
- Dimensions: 16 x 17
Bedroom 2
- Features: Ceiling Fan(s), Crown Molding, Wood Floor, Walk-In Closet(s)
- Level: Second
- Area: 168
- Dimensions: 12 x 14
Bedroom 3
- Features: Ceiling Fan(s), Crown Molding, Wood Floor, Walk-In Closet(s)
- Level: Second
- Area: 156
- Dimensions: 12 x 13
Bedroom 4
- Features: Crown Molding, Wood Floor, Walk-In Closet(s)
- Level: Second
- Area: 156
- Dimensions: 12 x 13
Bathroom 1
- Features: Crown Molding, Smooth Ceiling, Tile
- Level: First
- Area: 90
- Dimensions: 9 x 10
Bathroom 2
- Features: Crown Molding, Double Vanity, Tile
- Level: Second
- Area: 99
- Dimensions: 9 x 11
Bathroom 3
- Features: Crown Molding, Carpet
- Level: Second
- Area: 63
- Dimensions: 7 x 9
Bathroom 4
- Features: Crown Molding, Carpet, Recessed Lighting, Walk-In Closet(s)
- Level: Second
- Area: 144
- Dimensions: 9 x 16
Dining room
- Features: Crown Molding, Chair Rail, Wood Floor
- Level: First
- Area: 195
- Dimensions: 13 x 15
Family room
- Features: Ceiling Fan(s), Carpet, Fireplace
- Level: First
- Area: 475
- Dimensions: 19 x 25
Kitchen
- Features: Kitchen Island, Pantry, Recessed Lighting, Wood Floor
- Level: First
- Area: 338
- Dimensions: 13 x 26
Living room
- Features: Fireplace, Recessed Lighting, Smooth Ceiling, Vaulted Ceiling(s), Wood Floor, Built-in Features, Walk in Closet 2
- Level: First
- Area: 500
- Dimensions: 20 x 25
Office
- Features: Ceiling Fan(s), Crown Molding, Wood Floor, Built-in Features
- Level: First
- Area: 168
- Dimensions: 12 x 14
Laundry room
- Features: Crown Molding, Pantry, Smooth Ceiling, Tile, Built-in Features, Utility Sink
- Level: First
- Area: 117
- Dimensions: 9 x 13
Heating
- Central 2
Cooling
- Central 2
Appliances
- Included: Range, Cooktop, Oven, Dishwasher, Trash Compactor
Features
- Open Floorplan, Central Vacuum
- Basement: Crawl Space
- Number of fireplaces: 2
- Fireplace features: Two
Interior area
- Total interior livable area: 3,800 sqft
Video & virtual tour
Property
Parking
- Parking features: Driveway-Paved/Asphalt
Features
- Levels: Two
- Stories: 2
- Patio & porch: Patio, Front Porch, Covered Porch, Screened Porch
- Exterior features: Sprinkler Sys
Lot
- Size: 4.79 Acres
Details
- Parcel number: 1305160001010.000
- Other equipment: Central Vacuum
Construction
Type & style
- Home type: SingleFamily
- Architectural style: Traditional
- Property subtype: Single Family Residence
Condition
- New construction: No
- Year built: 1974
Utilities & green energy
- Sewer: Septic Tank
- Water: Public
Community & HOA
Community
- Subdivision: Metes And Bounds
HOA
- Has HOA: Yes
- HOA name: Pine Lake Club
Location
- Region: Arab
Financial & listing details
- Price per square foot: $144/sqft
- Tax assessed value: $371,700
- Date on market: 8/4/2026
Estimated market value
$519,500
$494,000 - $545,000
$3,959/mo
Price history
| Date | Event | Price |
|---|---|---|
| 10/15/2026 | Price change | $549,000-0.2%$144/sqft |
Source:  ValleyMLS #21925531 Report a problem ValleyMLS #21925531 Report a problem | ||
| 8/4/2026 | Listed for sale | $550,000-8.3%$145/sqft |
Source: ValleyMLS #21925531 Report a problem | ||
| 8/3/2026 | Listing removed | $600,000$158/sqft |
Source: ValleyMLS #21915515 Report a problem | ||
| 6/6/2026 | Price change | $600,000-11.1%$158/sqft |
Source: ValleyMLS #21915515 Report a problem | ||
| 5/14/2026 | Price change | $675,000-11.8%$178/sqft |
Source: ValleyMLS #21915515 Report a problem | ||
| 4/17/2026 | Listed for sale | $765,000-17.3%$201/sqft |
Source: ValleyMLS #21915515 Report a problem | ||
| 5/3/2013 | Sold | $925,000$243/sqft |
Source: Agent Provided Report a problem | ||
Public tax history
| Year | Property taxes | Tax assessment |
|---|---|---|
| 2025 | -- | $34,160 +7% |
| 2024 | $1,059 +4.4% | $31,940 +4.3% |
| 2023 | $1,014 +12.1% | $30,620 +2.9% |
| 2022 | $905 -0.4% | $29,760 +8.2% |
| 2021 | $908 | $27,500 +20.7% |
| 2020 | -- | $22,780 +0.1% |
| 2017 | $747 | $22,760 -0.8% |
| 2015 | -- | $22,940 |
| 2014 | -- | $22,940 |
| 2013 | -- | $22,940 +3.9% |
| 2012 | -- | $22,080 |
| 2011 | -- | $22,080 |
| 2010 | -- | $22,080 -8.8% |
| 2009 | -- | $24,200 -3.5% |
| 2004 | -- | $25,080 +4% |
| 2003 | -- | $24,120 |
Find assessor info on the county website
Monthly payment
Est. payment
Payment breakdown
Explore the cost of this home by adjusting the details. Changes won't be saved.Climate risks
Neighborhood: 35016
Nearby schools
Schools provided by the listing agent
- Elementary: Arab Elementary School
- Middle: Arab Middle School
- High: Arab High School
Source: ValleyMLS. This data may not be complete. We recommend contacting the local school district to confirm school assignments for this home.
Similar homes
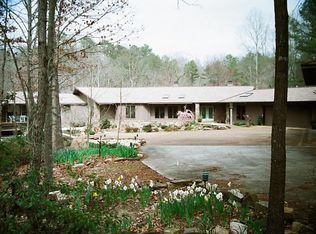
- $544,2984 bd3 ba3.2k sqft2460 Pine Lake Trl NW, Arab, AL 35016For Sale
 MLS ID #21920859, Angie Wilson. ValleyMLS
 - $575,0004 bd4 ba3.6k sqft978 Hampton Ridge Cir NW, Arab, AL 35016For Sale
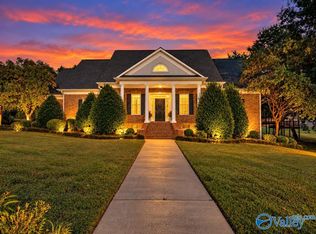 MLS ID #21915086, Jeri Esson. ValleyMLS
 - $499,9006 bd4 ba4k sqft512 Lookout Dr, Arab, AL 35016For Sale
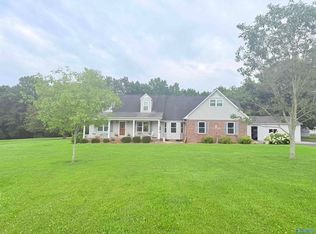 MLS ID #21921618, Brenda King. ValleyMLS
 - $435,0004 bd3 ba3k sqft79 Rothenburg Ln, Arab, AL 35016For Sale
 MLS ID #21931155, Melissa Freeman. ValleyMLS
