Conveniently located between Arab and Guntersville, this 20 acre property offers space, privacy, and a practical layout with room to spread out. The home features approximately 3,801 square feet with 4 bedrooms, 3 baths, a fireplace, basement, and a 2-car attached carport. With plenty deer on the property, it also presents a great deer hunting opportunity. A barn in the back side pasture adds flexible space for storage, equipment, animals, or a variety of other uses.
For sale
Price cut: $50K (10/5)
$499,000
6811 State Highway 69, Guntersville, AL 35976
4beds
2,251sqft
Single Family Residence
Built in 1968
13 Acres Lot
$486,500 Zestimate®
$222/sqft
$-- HOA
What's special
- 129 days
- 631
- 29
Zillow last checked:
Listing updated:
Listed by:
Jackson Johnson 256-242-4296,
Re/Max Guntersville
Source: ValleyMLS,MLS#: 21920426
Facts & features
Interior
Bedrooms & bathrooms
- Bedrooms: 4
- Bathrooms: 3
- Full bathrooms: 3
Rooms
- Room types: Master Bedroom, Living Room, Bedroom 2, Dining Room, Bedroom 3, Kitchen, Bonus Room, Bedroom, Laundry
Primary bedroom
- Features: Ceiling Fan(s), LVP
- Level: First
- Area: 196
- Dimensions: 14 x 14
Bedroom
- Features: Ceiling Fan(s), LVP
- Level: First
- Area: 169
- Dimensions: 13 x 13
Bedroom 2
- Features: Ceiling Fan(s), LVP
- Level: First
- Area: 195
- Dimensions: 15 x 13
Bedroom 3
- Features: Ceiling Fan(s), LVP
- Level: First
- Area: 494
- Dimensions: 26 x 19
Dining room
- Features: LVP Flooring
- Level: First
- Area: 455
- Dimensions: 13 x 35
Kitchen
- Features: LVP
- Level: First
- Area: 132
- Dimensions: 11 x 12
Living room
- Features: Ceiling Fan(s), Fireplace, Built-in Features, LVP
- Level: First
- Area: 378
- Dimensions: 14 x 27
Bonus room
- Level: Basement
- Area: 651
- Dimensions: 21 x 31
Laundry room
- Features: Built-in Features, LVP, Utility Sink
- Level: First
- Area: 162
- Dimensions: 9 x 18
Heating
- Natural Gas
Cooling
- Central 1
Appliances
- Included: Cooktop, Oven, Dishwasher
Features
- Basement: Basement
- Number of fireplaces: 1
- Fireplace features: Masonry, One
Interior area
- Total interior livable area: 2,251 sqft
Property
Parking
- Total spaces: 2
- Parking features: Carport, Attached Carport, Driveway-Paved/Asphalt
- Carport spaces: 2
Features
- Waterfront features: Stream/Creek
Lot
- Size: 13 Acres
- Residential vegetation: Wooded
Details
- Parcel number: 1401110000006.000
Construction
Type & style
- Home type: SingleFamily
- Architectural style: Ranch
- Property subtype: Single Family Residence
Condition
- New construction: No
- Year built: 1968
Utilities & green energy
- Sewer: Septic Tank
- Water: Public
Community & HOA
Community
- Subdivision: Metes And Bounds
HOA
- Has HOA: No
Location
- Region: Guntersville
Financial & listing details
- Price per square foot: $222/sqft
- Tax assessed value: $210,680
- Annual tax amount: $560
- Date on market: 6/10/2026
Estimated market value
$486,500
$462,000 - $511,000
$2,460/mo
Price history
| Date | Event | Price |
|---|---|---|
| 10/5/2026 | Price change | $499,000-9.1%$222/sqft |
Source:  ValleyMLS #21920426 Report a problem ValleyMLS #21920426 Report a problem | ||
| 9/8/2026 | Price change | $549,000-8.3%$244/sqft |
Source: ValleyMLS #21920426 Report a problem | ||
| 8/5/2026 | Price change | $599,000-11.1%$266/sqft |
Source: ValleyMLS #21920426 Report a problem | ||
| 7/7/2026 | Price change | $674,000-3.6%$299/sqft |
Source: ValleyMLS #21920426 Report a problem | ||
| 6/10/2026 | Listed for sale | $699,000+24.8%$311/sqft |
Source: ValleyMLS #21920426 Report a problem | ||
| 9/11/2008 | Sold | $560,000$249/sqft |
Source: Agent Provided Report a problem | ||
Public tax history
| Year | Property taxes | Tax assessment |
|---|---|---|
| 2025 | $560 +7.5% | $21,080 +6.4% |
| 2024 | $521 +6.2% | $19,820 +5.2% |
| 2023 | $491 +3.9% | $18,840 +3.3% |
| 2022 | $472 -39.8% | $18,240 -11.8% |
| 2021 | $784 +15.6% | $20,680 +15.8% |
| 2020 | $678 | $17,860 +7.6% |
| 2017 | $678 +7.5% | $16,600 +7.9% |
| 2015 | $631 | $15,380 |
| 2014 | -- | $15,380 -8.6% |
| 2013 | -- | $16,820 +1.8% |
| 2012 | -- | $16,520 |
| 2011 | -- | $16,520 |
| 2010 | -- | $16,520 +9.5% |
| 2009 | -- | $15,080 +11.2% |
| 2002 | $457 +31.5% | $13,560 +27.4% |
| 2001 | $348 | $10,640 |
| 2000 | $348 | $10,640 |
Find assessor info on the county website
Monthly payment
Est. payment
Payment breakdown
Explore the cost of this home by adjusting the details. Changes won't be saved.Climate risks
Neighborhood: 35976
Nearby schools
Schools provided by the listing agent
- Elementary: Brindlee Elem School
- Middle: Brindlee Mtn Midd School
- High: Brindlee Mtn High School
Source: ValleyMLS. This data may not be complete. We recommend contacting the local school district to confirm school assignments for this home.
- $407,400-- bd2 ba2.6k sqft6949 State Highway 69, Guntersville, AL 35976Off Market

- $177,200-- bd1 ba1.7k sqft6978 State Highway 69, Guntersville, AL 35976Off Market
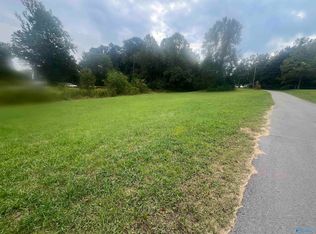
- $32,0000.49 acresLOT 1 Junkins Rd, Guntersville, AL 35976Lot/Land
- $35,942-- bd3 ba4.2k sqft6560 State Highway 69, Guntersville, AL 35976Off Market
Similar homes
- $399,0003 bd3 ba2.5k sqft2232 Thompson Falls Dr, Guntersville, AL 35976For Sale
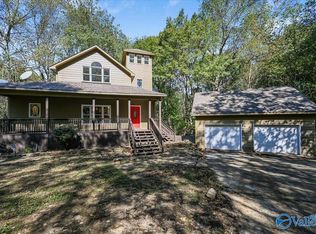 MLS ID #21931923, Ronnie Trammell. ValleyMLS
 - $495,0003 bd2 ba2.4k sqft3414 Wyeth Dr, Guntersville, AL 35976For Sale
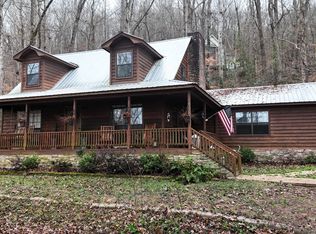 United Country
 - $549,9004 bd2 ba2.3k sqft247 Willow Tree Ln, Union Grove, AL 35175For Sale
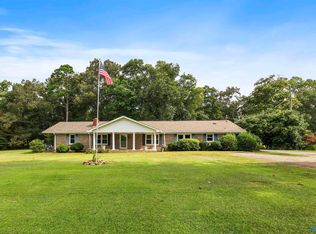 MLS ID #21930686, Donna Black. ValleyMLS
 - $460,0004 bd2 ba1.9k sqft4512 Hideaway Ln, Guntersville, AL 35976For Sale
 MLS ID #21919757, Teresa Gilreath. ValleyMLS
