Beautiful 3 bedroom, 2.5 bath home offering stunning views of Lake Guntersville. This well-designed property features a cozy wood-burning fireplace, custom cabinetry throughout, and spacious living areas ideal for both everyday living and entertaining. The primary suite includes a large walk-in closet with custom built-in shelving and a luxurious ensuite bath complete with a walk-in tile shower and whirlpool tub. Upstairs, enjoy a bright sunroom that opens to a private deck, perfect for relaxing while taking in the views. Additional highlights include a covered front porch, covered back porch, and an attached 2-car garage. This home was built with quality craftsmanship and has stunning views
For sale
$495,000
3413 Wyeth Dr, Guntersville, AL 35976
3beds
2,406sqft
Single Family Residence
Built in ----
6,748 Square Feet Lot
$-- Zestimate®
$206/sqft
$-- HOA
What's special
- 239 days
- 204
- 10
Zillow last checked:
Listing updated:
Listed by:
Sam Duffey 256-673-8055,
Taylor RE Solutions Series
Source: ValleyMLS,MLS#: 21907436
Facts & features
Interior
Bedrooms & bathrooms
- Bedrooms: 3
- Bathrooms: 3
- Full bathrooms: 2
- 1/2 bathrooms: 1
Rooms
- Room types: Master Bedroom, Living Room, Bedroom 2, Dining Room, Bedroom 3, Kitchen, Laundry, Sun
Primary bedroom
- Features: Ceiling Fan(s), Wood Floor, Walk-In Closet(s)
- Level: First
- Area: 198
- Dimensions: 18 x 11
Bedroom 2
- Features: Bay WDW, Ceiling Fan(s), Carpet, Sitting Area, Smooth Ceiling, Walk-In Closet(s)
- Level: Second
- Area: 264
- Dimensions: 22 x 12
Bedroom 3
- Features: Bay WDW, Ceiling Fan(s), Carpet, Sitting Area, Smooth Ceiling, Walk-In Closet(s)
- Level: Second
- Area: 264
- Dimensions: 22 x 12
Dining room
- Level: First
- Area: 120
- Dimensions: 10 x 12
Kitchen
- Features: Granite Counters, Kitchen Island, Pantry, Smooth Ceiling, Wood Floor
- Level: First
- Area: 209
- Dimensions: 11 x 19
Living room
- Features: Ceiling Fan(s), Fireplace, Sitting Area, Smooth Ceiling, Wood Floor, Built-in Features
- Area: 448
- Dimensions: 28 x 16
Laundry room
- Area: 40
- Dimensions: 5 x 8
Heating
- Baseboard, Central 1
Cooling
- Central 1, Electric
Features
- Has basement: No
- Number of fireplaces: 1
- Fireplace features: One
Interior area
- Total interior livable area: 2,406 sqft
Property
Parking
- Parking features: Garage-Two Car, Garage-Attached, Garage Faces Side, Driveway-Paved/Asphalt
Features
- Levels: Two
- Stories: 2
Lot
- Size: 6,748 Square Feet
- Dimensions: 125 x 225 x 130
Details
- Parcel number: 1506232000019000
Construction
Type & style
- Home type: SingleFamily
- Property subtype: Single Family Residence
Materials
- Foundation: Slab
Condition
- New construction: No
Utilities & green energy
- Sewer: Public Sewer
- Water: Public
Community & HOA
Community
- Subdivision: Val Monte Shores
HOA
- Has HOA: No
Location
- Region: Guntersville
Financial & listing details
- Price per square foot: $206/sqft
- Tax assessed value: $358,100
- Annual tax amount: $2,683
- Date on market: 1/14/2026
Estimated market value
Not available
Estimated sales range
Not available
$2,486/mo
Price history
| Date | Event | Price |
|---|---|---|
| 5/28/2026 | Price change | $495,000-6.4%$206/sqft |
Source:  ValleyMLS #21907436 Report a problem ValleyMLS #21907436 Report a problem | ||
| 4/21/2026 | Price change | $529,000-3.6%$220/sqft |
Source: ValleyMLS #21907436 Report a problem | ||
| 3/1/2026 | Price change | $549,000-8.3%$228/sqft |
Source: ValleyMLS #21907436 Report a problem | ||
| 1/27/2026 | Price change | $599,000-11.3%$249/sqft |
Source: ValleyMLS #21907436 Report a problem | ||
| 1/14/2026 | Listed for sale | $675,000+145.5%$281/sqft |
Source: ValleyMLS #21907436 Report a problem | ||
| 2/16/2021 | Sold | $275,000$114/sqft |
Source: Strategic MLS Alliance #113986 Report a problem | ||
| 1/4/2021 | Pending sale | $275,000$114/sqft |
Source: ValleyMLS #1771699 Report a problem | ||
| 12/28/2020 | Listed for sale | $275,000+19.6%$114/sqft |
Source: MarMac Real Estate #1771699 Report a problem | ||
| 5/23/2018 | Sold | $230,000-4.1%$96/sqft |
Source: ValleyMLS #1088058 Report a problem | ||
| 4/16/2018 | Pending sale | $239,900$100/sqft |
Source: RE/MAX Guntersville #1088058 Report a problem | ||
| 3/16/2018 | Price change | $239,900-4%$100/sqft |
Source: RE/MAX Guntersville #1088058 Report a problem | ||
| 3/8/2018 | Listed for sale | $249,900$104/sqft |
Source: RE/MAX Guntersville #1088058 Report a problem | ||
| 3/5/2018 | Pending sale | $249,900$104/sqft |
Source: RE/MAX Guntersville #1088058 Report a problem | ||
| 2/28/2018 | Listed for sale | $249,900+4.6%$104/sqft |
Source: Re/Max Guntersville #1088058 Report a problem | ||
| 1/22/2018 | Listing removed | $239,000$99/sqft |
Source: Owner Report a problem | ||
| 10/23/2017 | Listed for sale | $239,000+378%$99/sqft |
Source: Owner Report a problem | ||
| 2/6/2015 | Sold | $50,000-16.5%$21/sqft |
Source: ValleyMLS #1006890 Report a problem | ||
| 1/24/2015 | Price change | $59,900-7.7%$25/sqft |
Source: Coldwell Banker Graben-Arab #1006890 Report a problem | ||
| 12/31/2014 | Price change | $64,900-11%$27/sqft |
Source: Coldwell Banker Graben-Arab #1006890 Report a problem | ||
| 12/8/2014 | Price change | $72,900-8.8%$30/sqft |
Source: Coldwell Banker Graben-Arab #1006890 Report a problem | ||
| 11/6/2014 | Listed for sale | $79,900-24.4%$33/sqft |
Source: Coldwell Banker Graben-Arab #1006890 Report a problem | ||
| 3/14/2014 | Sold | $105,678-11.9%$44/sqft |
Source: Public Record Report a problem | ||
| 12/17/2012 | Sold | $120,000$50/sqft |
Source: Agent Provided Report a problem | ||
Public tax history
| Year | Property taxes | Tax assessment |
|---|---|---|
| 2025 | $2,683 +7% | $62,400 +7% |
| 2024 | $2,508 +7.9% | $58,320 +7.9% |
| 2023 | $2,325 | $54,060 |
| 2022 | $2,325 -12.1% | $54,060 -12.1% |
| 2021 | $2,645 +24.7% | $61,500 +24.7% |
| 2020 | $2,121 | $49,320 |
| 2017 | $2,121 +369.4% | -- |
| 2015 | $452 | $26,240 -16.2% |
| 2014 | -- | $31,320 +84.7% |
| 2013 | -- | $16,960 -14.9% |
| 2012 | -- | $19,940 |
| 2011 | -- | $19,940 |
| 2010 | -- | $19,940 |
| 2009 | -- | $19,940 +25.4% |
| 2004 | -- | $15,900 +7.1% |
| 2003 | -- | $14,840 |
| 2002 | -- | $14,840 +13.8% |
| 2001 | -- | $13,040 |
| 2000 | $508 | $13,040 |
Find assessor info on the county website
Monthly payment
Est. payment
Payment breakdown
Explore the cost of this home by adjusting the details. Changes won't be saved.Climate risks
Neighborhood: 35976
Nearby schools
Schools provided by the listing agent
- Elementary: Guntersville
- Middle: Guntersville
- High: Guntersville
Source: ValleyMLS. This data may not be complete. We recommend contacting the local school district to confirm school assignments for this home.

Similar homes
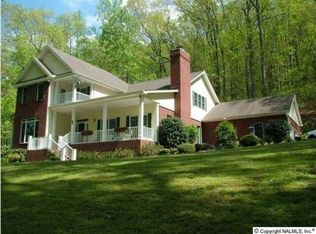
- $495,0003 bd2 ba2.4k sqft3414 Wyeth Dr, Guntersville, AL 35976For Sale
 United Country
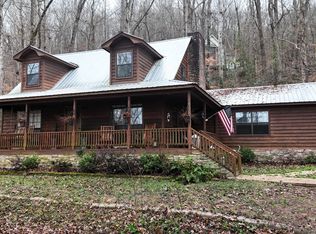
 - $489,0003 bd2 ba2.8k sqft102 Rockhaven Dr, Guntersville, AL 35976For Sale
 MLS ID #21922285, Amy Poole. ValleyMLS
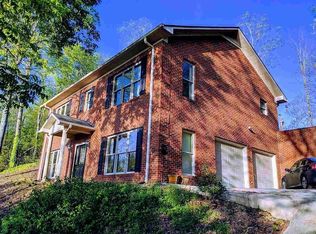
 - $494,9003 bd3 ba2.2k sqft1501 Timberwalk Dr, Guntersville, AL 35976For Sale By Owner
- $460,0004 bd2 ba1.9k sqft4512 Hideaway Ln, Guntersville, AL 35976For Sale
 MLS ID #21919757, Teresa Gilreath. ValleyMLS
