Enjoy the perfect blend of space, comfort, and convenience with this well-maintained home situated on 2.83± acres in the Douglas school district. Offering over 2,200± sq ft, this 3-bedroom, 2-bath home features a spacious living room with a fireplace, dedicated office, dining room, and an inviting floor plan designed for everyday living. Outside, you'll find a detached two-car carport and plenty of room to enjoy the outdoors, all while being just minutes from Albertville's shopping, dining, and schools.
For sale
$469,000
1526 Needmore Rd, Albertville, AL 35950
3beds
2,211sqft
Single Family Residence
Built in 1990
2.83 Acres Lot
$-- Zestimate®
$212/sqft
$-- HOA
What's special
Detached two-car carportDining roomDedicated office
- 70 days
- 454
- 38
Zillow last checked:
Listing updated:
Listed by:
Trenten Hammond 256-841-5982,
South Towne Realtors, LLC
Source: ValleyMLS,MLS#: 21923389
Facts & features
Interior
Bedrooms & bathrooms
- Bedrooms: 3
- Bathrooms: 2
- Full bathrooms: 2
Rooms
- Room types: Master Bedroom, Living Room, Bedroom 2, Dining Room, Bedroom 3, Kitchen, Office/Study, Laundry
Primary bedroom
- Features: Ceiling Fan(s), Crown Molding, Walk-In Closet(s)
- Level: First
- Area: 238
- Dimensions: 17 x 14
Bedroom 2
- Features: Ceiling Fan(s), Crown Molding
- Level: First
- Area: 210
- Dimensions: 15 x 14
Bedroom 3
- Features: Ceiling Fan(s), Crown Molding
- Level: First
- Area: 169
- Dimensions: 13 x 13
Dining room
- Features: Bay WDW, Crown Molding
- Level: First
- Area: 182
- Dimensions: 14 x 13
Kitchen
- Features: Crown Molding
- Level: First
- Area: 156
- Dimensions: 12 x 13
Living room
- Features: Ceiling Fan(s), Crown Molding, Fireplace
- Level: First
- Area: 504
- Dimensions: 24 x 21
Office
- Features: Ceiling Fan(s), Crown Molding
- Level: First
- Area: 130
- Dimensions: 10 x 13
Laundry room
- Features: Crown Molding
- Level: First
- Area: 50
- Dimensions: 10 x 5
Heating
- Central 1
Cooling
- Central 1
Appliances
- Included: Range, Dishwasher, Microwave, Refrigerator
Features
- Basement: Crawl Space
- Number of fireplaces: 1
- Fireplace features: One
Interior area
- Total interior livable area: 2,211 sqft
Property
Parking
- Total spaces: 2
- Parking features: Carport, Detached Carport
- Carport spaces: 2
Features
- Levels: One
- Stories: 1
- Patio & porch: Patio
Lot
- Size: 2.83 Acres
Details
- Parcel number: 1909310000010.001
Construction
Type & style
- Home type: SingleFamily
- Architectural style: Ranch
- Property subtype: Single Family Residence
Condition
- New construction: No
- Year built: 1990
Utilities & green energy
- Sewer: Septic Tank
- Water: Public
Community & HOA
Community
- Subdivision: Metes And Bounds
HOA
- Has HOA: No
Location
- Region: Albertville
Financial & listing details
- Price per square foot: $212/sqft
- Tax assessed value: $279,800
- Annual tax amount: $957
- Date on market: 7/10/2026
Estimated market value
Not available
Estimated sales range
Not available
Not available
Price history
| Date | Event | Price |
|---|---|---|
| 7/10/2026 | Listed for sale | $469,000+3.1%$212/sqft |
Source:  ValleyMLS #21923389 Report a problem ValleyMLS #21923389 Report a problem | ||
| 7/1/2026 | Listing removed | $455,000$206/sqft |
Source: ValleyMLS #21912448 Report a problem | ||
| 4/22/2026 | Listed for sale | $455,000$206/sqft |
Source: ValleyMLS #21912448 Report a problem | ||
| 4/7/2026 | Pending sale | $455,000$206/sqft |
Source: ValleyMLS #21912448 Report a problem | ||
| 3/17/2026 | Listed for sale | $455,000+23.6%$206/sqft |
Source: ValleyMLS #21912448 Report a problem | ||
| 4/3/2012 | Sold | $368,000$166/sqft |
Source: Agent Provided Report a problem | ||
Public tax history
| Year | Property taxes | Tax assessment |
|---|---|---|
| 2025 | $957 +6.9% | $25,320 +6.9% |
| 2024 | $895 +5.6% | $23,680 +5.6% |
| 2023 | $848 | $22,420 |
| 2022 | $848 +7.4% | $22,420 +7.5% |
| 2021 | $789 +16.6% | $20,860 +16.8% |
| 2020 | $677 | $17,860 +1.8% |
| 2017 | $677 +1.8% | $17,540 +7.7% |
| 2015 | $665 | $16,280 +1% |
| 2014 | -- | $16,120 |
| 2013 | -- | $16,120 +1.8% |
| 2012 | -- | $15,840 |
| 2011 | -- | $15,840 -7.7% |
| 2010 | -- | $17,160 |
| 2009 | -- | $17,160 +21.5% |
| 2004 | -- | $14,120 +8.3% |
| 2003 | -- | $13,040 |
| 2002 | $436 +9.8% | $13,040 +8.7% |
| 2001 | $397 | $12,000 |
| 2000 | $397 | $12,000 |
Find assessor info on the county website
Monthly payment
Est. payment
Payment breakdown
Explore the cost of this home by adjusting the details. Changes won't be saved.Climate risks
Neighborhood: 35950
Nearby schools
Schools provided by the listing agent
- Elementary: Douglas Elementary School
- Middle: Douglas
- High: Douglas High School
Source: ValleyMLS. This data may not be complete. We recommend contacting the local school district to confirm school assignments for this home.
Similar homes
- $439,9004 bd3 ba2.3k sqft195 Nixon Rd, Horton, AL 35980For Sale
 MLS ID #21928860, Trenten Hammond. ValleyMLS
 - $444,9003 bd3 ba2.4k sqft694 Mount Vernon Dr, Boaz, AL 35957For Sale
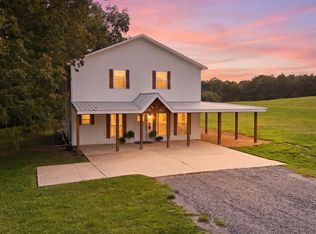 MLS ID #21926163, Anna Weathers Smith. ValleyMLS
 - $549,9003 bd2 ba2k sqft773 Old Horton Rd, Albertville, AL 35950For Sale
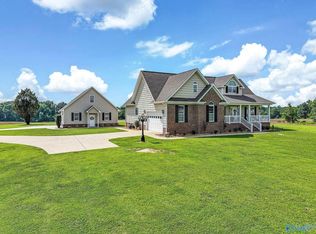 MLS ID #21922523, Trenten Hammond. ValleyMLS
 - $459,9004 bd4 ba2.7k sqft125 Berkshire Ln, Albertville, AL 35950For Sale
 MLS ID #21924513, Raven Cryar. ValleyMLS
