Located in the desirable Gunter’s Landing golf community, this beautiful home sits directly on the golf course and offers peaceful views from a spacious back porch—perfect for relaxing or entertaining. The porch includes a convenient gas outlet, making outdoor grilling easy. Beneath the deck you’ll find additional storage and a sheltered area ideal for tools, lawn equipment, or outdoor projects. The home offers a great blend of comfort and functionality in a scenic setting. Enjoy the quiet surroundings of this sought-after neighborhood while being close to community amenities and the golf course. Recently price reduced, creating an excellent opportunity to own in Gunter’s Landing.
For sale
$460,000
402 Whistling Straits Way, Guntersville, AL 35976
3beds
1,632sqft
Single Family Residence
Built in 2022
6,098 Square Feet Lot
$454,300 Zestimate®
$282/sqft
$229/mo HOA
What's special
Spacious back porch
- 156 days |
- 227 |
- 12 |
Zillow last checked:
Listing updated:
Listed by:
Kari Jones 256-426-2283,
Weichert Realtors-The Sp Plce,
Sherri McPheeters 256-679-2520,
Weichert Realtors-The Sp Plce
Source: ValleyMLS,MLS#: 21912124
Facts & features
Interior
Bedrooms & bathrooms
- Bedrooms: 3
- Bathrooms: 3
- Full bathrooms: 1
- 3/4 bathrooms: 1
- 1/2 bathrooms: 1
Rooms
- Room types: Master Bedroom, Living Room, Bedroom 2, Bedroom 3, Kitchen
Primary bedroom
- Features: 9’ Ceiling, Ceiling Fan(s), Crown Molding, Double Vanity, Recessed Lighting, Smooth Ceiling, Wood Floor, Walk-In Closet(s)
- Level: Second
- Area: 210
- Dimensions: 14 x 15
Bedroom 2
- Features: 9’ Ceiling, Ceiling Fan(s), Crown Molding, Smooth Ceiling, Wood Floor
- Level: Second
- Area: 110
- Dimensions: 11 x 10
Bedroom 3
- Features: 9’ Ceiling, Ceiling Fan(s), Crown Molding, Smooth Ceiling, Wood Floor
- Level: Second
- Area: 110
- Dimensions: 11 x 10
Kitchen
- Features: 10’ + Ceiling, Crown Molding, Eat-in Kitchen, Granite Counters, Kitchen Island, Pantry, Wood Floor
- Level: First
- Area: 171
- Dimensions: 19 x 9
Living room
- Features: 10’ + Ceiling, Ceiling Fan(s), Crown Molding, Fireplace, Wood Floor
- Level: First
- Area: 270
- Dimensions: 18 x 15
Heating
- Central 1
Cooling
- Central 1
Appliances
- Included: Range, Dishwasher
Features
- Basement: Crawl Space
- Number of fireplaces: 1
- Fireplace features: Gas Log, One
Interior area
- Total interior livable area: 1,632 sqft
Property
Parking
- Parking features: Driveway-Concrete
Features
- Levels: Two
- Stories: 2
Lot
- Size: 6,098 Square Feet
Details
- Parcel number: 0909310001002.004
Construction
Type & style
- Home type: SingleFamily
- Architectural style: Craftsman
- Property subtype: Single Family Residence
Condition
- New construction: No
- Year built: 2022
Utilities & green energy
- Sewer: Public Sewer
- Water: Public
Community & HOA
Community
- Subdivision: The Grande At Gunters Landing
HOA
- Has HOA: Yes
- HOA fee: $2,750 annually
- HOA name: Gunters Landing
Location
- Region: Guntersville
Financial & listing details
- Price per square foot: $282/sqft
- Tax assessed value: $543,700
- Annual tax amount: $1,703
- Date on market: 3/13/2026
Estimated market value
$454,300
$432,000 - $477,000
$2,068/mo
Price history
| Date | Event | Price |
|---|---|---|
| 5/1/2026 | Price change | $460,000-2.1%$282/sqft |
Source:  ValleyMLS #21912124 Report a problem ValleyMLS #21912124 Report a problem | ||
| 3/16/2026 | Price change | $470,000-3.1%$288/sqft |
Source: ValleyMLS #21912124 Report a problem | ||
| 3/13/2026 | Listed for sale | $485,000-1.2%$297/sqft |
Source: ValleyMLS #21912124 Report a problem | ||
| 3/1/2026 | Listing removed | $490,900$301/sqft |
Source: ValleyMLS #21893471 Report a problem | ||
| 10/23/2025 | Price change | $490,900-1.8%$301/sqft |
Source: ValleyMLS #21893471 Report a problem | ||
| 7/7/2025 | Listed for sale | $499,900+8.9%$306/sqft |
Source: ValleyMLS #21893471 Report a problem | ||
| 8/3/2023 | Sold | $459,000-0.2%$281/sqft |
Source: ValleyMLS #1823318 Report a problem | ||
| 7/14/2023 | Pending sale | $459,900$282/sqft |
Source: ValleyMLS #1823318 Report a problem | ||
| 4/13/2023 | Price change | $459,900+7%$282/sqft |
Source: ValleyMLS #1823318 Report a problem | ||
| 11/23/2022 | Listed for sale | $429,900$263/sqft |
Source: ValleyMLS #1823318 Report a problem | ||
| 11/17/2022 | Listing removed | -- |
Source: ValleyMLS #1780387 Report a problem | ||
| 2/17/2022 | Price change | $429,900+2.4%$263/sqft |
Source: ValleyMLS #1780387 Report a problem | ||
| 5/5/2021 | Listed for sale | $419,900$257/sqft |
Source: ValleyMLS #1780387 Report a problem | ||
Public tax history
| Year | Property taxes | Tax assessment |
|---|---|---|
| 2025 | $1,703 +7.5% | $49,600 +7% |
| 2024 | $1,585 | $46,360 |
Find assessor info on the county website
Monthly payment
Est. payment
Payment breakdown
Explore the cost of this home by adjusting the details. Changes won't be saved.Climate risks
Neighborhood: 35976
Getting around
4 / 100
Car-DependentNearby schools
GreatSchools rating
- 10/10Guntersville Elementary SchoolGrades: PK-2Distance: 4.2 mi
- 9/10Guntersville Middle SchoolGrades: 6-8Distance: 4.4 mi
- 6/10Guntersville High SchoolGrades: 9-12Distance: 6.3 mi
Schools provided by the listing agent
- Elementary: Guntersville
- Middle: Guntersville
- High: Guntersville
Source: ValleyMLS. This data may not be complete. We recommend contacting the local school district to confirm school assignments for this home.
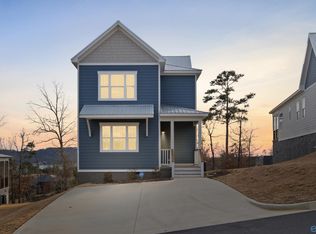
- $447,0003 bd3 ba1.5k sqft356 Whistling Straits Way, Guntersville, AL 35976Sold
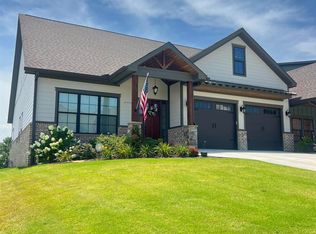
- $555,0003 bd2 ba2.1k sqft330 Whistling Straits Way, Guntersville, AL 35976Sold
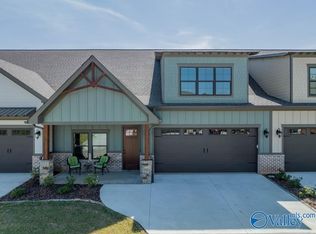
- $539,5003 bd3 ba2.3k sqft312 Whistling Straits Way, Guntersville, AL 35976For Sale
- $579,9003 bd2 ba2.1k sqft294 Whistling Straits Way, Guntersville, AL 35976For Sale

- $589,0003 bd3 ba2.3k sqft199 Whistling Straits Way, Guntersville, AL 35976Sold
- $69,0000.36 acres12 Gl Ridge Cir, Guntersville, AL 35976Lot/Land
- $500,0003 bd3 ba2.3k sqft234 Whistling Straits Way, Guntersville, AL 35976Sold
- $429,9003 bd3 ba1.5k sqft416 Whistling Straits Way, Guntersville, AL 35976Sold
A local agent can set up tours, give advice and negotiate with sellers.
Similar homes
- $579,9003 bd2 ba2.1k sqft294 Whistling Straits Way, Guntersville, AL 35976For SaleMLS ID #21920314, Paige Wilson. ValleyMLS
- $425,0003 bd2 ba1.5k sqft33 Wooduck Ln, Guntersville, AL 35976For Sale
 MLS ID #21921371, Trenten Hammond. ValleyMLS
 - $444,8003 bd2 ba2.2k sqft1521 Patterson St, Guntersville, AL 35976For Sale
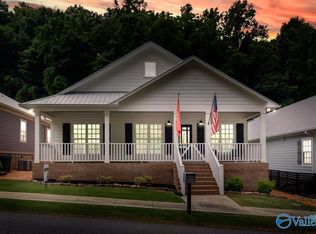 MLS ID #21918331, Samantha Walker. ValleyMLS
 - $439,9004 bd2 ba2.2k sqft225 Riverbend Cir, Guntersville, AL 35976For Sale
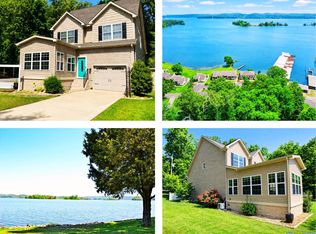 MLS ID #21915508, Andrew Pankey. ValleyMLS
 - $395,0003 bd2 ba1.5k sqft5601 Spring Creek Dr, Guntersville, AL 35976For SaleMLS ID #21914786, Heather Smalley. ValleyMLS
- $304,9004 bd2 ba1.8k sqft188 Kennamer Cir, Guntersville, AL 35976New ConstructionValleyMLS
- $309,9904 bd2 ba1.8k sqft271 Cattail Ct, Guntersville, AL 35976For SaleMLS ID #21917528, Abel Genao. ValleyMLS
- $335,9002 bd3 ba1.6k sqft1727 Convict Camp Rd #21&22, Guntersville, AL 35976For SaleMLS ID #21912132, Brittney Murphy. ValleyMLS
- $575,0004 bd3 ba2.2k sqft103 Natures Way, Guntersville, AL 35976For SaleMLS ID #21912068, Bert Phillips. ValleyMLS
- $484,4004 bd2 ba2.2k sqft18 Tisha Dr, Grant, AL 35747For SaleMLS ID #21924187, Lachun Weaver. ValleyMLS
- $589,9003 bd3 ba2.3k sqft110 Whistling Straits Way, Guntersville, AL 35976New ConstructionMLS ID #21892633, Cole Carver. ValleyMLS
- $429,9003 bd2 ba2.3k sqft1707 Walnut St, Albertville, AL 35950For SaleMLS ID #21926324, Trenten Hammond. ValleyMLS
- $379,0004 bd2 ba2.4k sqft3405 Country Club Cir, Guntersville, AL 35976For SaleMLS ID #21918961, Brandy Lemaster. ValleyMLS
- $579,9004 bd3 ba1.9k sqft3184 Hardin Rd, Guntersville, AL 35976For SaleMLS ID #21926044, Casey Morton. ValleyMLS
- $499,0003 bd2 ba2.2k sqft315 Carlton Rd, Scottsboro, AL 35769For SaleMLS ID #21923309, Charles Cranford. ValleyMLS
- $315,0004 bd2 ba1.8k sqft155 Cumberlind Dr, Guntersville, AL 35976For SaleMLS ID #21918324, Rusty Glines. ValleyMLS
- $469,0003 bd2 ba2.2k sqft1526 Needmore Rd, Albertville, AL 35950For SaleMLS ID #21923389, Trenten Hammond. ValleyMLS
- $569,0003 bd3 ba1.9k sqft3201 Hardin Rd, Guntersville, AL 35976For SaleMLS ID #21859058, Casey Morton. ValleyMLS
- $458,9003 bd2 ba1.9k sqft504 County Road 411, Section, AL 35771For SaleMLS ID #21921701, Karen Kirkland. ValleyMLS
- $289,9003 bd2 ba1.8k sqft276 Brown Acres, Guntersville, AL 35976For SaleMLS ID #21922563, Rusty Glines. ValleyMLS
