3 Bedroom / 3 Bath Custom Built Lake View Villa at The Grande at Gunter's Landing!! A Lake View Community of Villas & Craftsman Cottages. This Home's features include Wood Floors Throughout, Granite Countertops, 9 & 10ft ceilings, 8 foot Solid Wood Doors, Crown Molding, Master Suite with Tile Shower & Walk-in Closet, Stainless Steel Appliances including a Gas Range, Flat Panel Wood Cabinets with Soft Close doors & drawers, Professional landscaping, 2 Fireplaces, & a 2 Car Garage. Community includes Swimming Pool, Tennis Courts, Common Green-spaces & more.
For sale
$539,500
312 Whistling Straits Way, Guntersville, AL 35976
3beds
2,341sqft
Townhouse
Built in 2021
10,018 Square Feet Lot
$-- Zestimate®
$230/sqft
$292/mo HOA
What's special
Wood floors throughoutCrown moldingGranite countertopsLake view villaProfessional landscaping
- 45 days |
- 201 |
- 9 |
Zillow last checked:
Listing updated:
Listed by:
Ken Williams 256-302-1510,
Lake Homes Realty of North Al
Source: ValleyMLS,MLS#: 21922298
Facts & features
Interior
Bedrooms & bathrooms
- Bedrooms: 3
- Bathrooms: 3
- Full bathrooms: 1
- 3/4 bathrooms: 2
Rooms
- Room types: Master Bedroom, Living Room, Bedroom 2, Bedroom 3, Kitchen, Laundry
Primary bedroom
- Features: 10’ + Ceiling, Wood Floor, Walk-In Closet(s)
- Level: First
- Area: 238
- Dimensions: 14 x 17
Bedroom 2
- Features: 10’ + Ceiling, Wood Floor
- Level: First
- Area: 121
- Dimensions: 11 x 11
Bedroom 3
- Features: 10’ + Ceiling, Wood Floor, Walk-In Closet(s)
- Level: Second
- Area: 210
- Dimensions: 14 x 15
Kitchen
- Features: 10’ + Ceiling, Granite Counters, Kitchen Island, Tile
- Level: First
- Area: 187
- Dimensions: 11 x 17
Living room
- Features: 10’ + Ceiling, Wood Floor
- Level: First
- Area: 400
- Dimensions: 20 x 20
Laundry room
- Features: 10’ + Ceiling, Wood Floor
- Level: First
- Area: 96
- Dimensions: 6 x 16
Heating
- Central 1
Cooling
- Central 1
Appliances
- Included: Range, Dishwasher, Microwave, Gas Water Heater
Features
- Basement: Crawl Space
- Number of fireplaces: 2
- Fireplace features: Two
Interior area
- Total interior livable area: 2,341 sqft
Property
Parking
- Parking features: Garage-Attached, Garage Faces Front
Features
- Patio & porch: Front Porch, Patio
- Exterior features: Curb/Gutters, Sidewalk, Tennis Court(s)
- Has private pool: Yes
- Has view: Yes
- View description: Water
- Has water view: Yes
- Water view: Water
- Body of water: Tennessee River,Lake Guntersville
Lot
- Size: 10,018 Square Feet
- Features: Near Golf Course
Details
- Parcel number: 0909310001038.068
Construction
Type & style
- Home type: Townhouse
- Architectural style: Craftsman
- Property subtype: Townhouse
Condition
- New construction: No
- Year built: 2021
Details
- Builder name: HIGHLAND PROPERTIES OF ALABAMA L
Utilities & green energy
- Sewer: Public Sewer
- Water: Public
Community & HOA
Community
- Features: Curbs
- Subdivision: The Grande At Gunters Landing
HOA
- Has HOA: Yes
- Amenities included: Clubhouse, Tennis Court(s), Pool, Common Grounds
- Services included: Club House, Tennis, Community Pool (OA), Maintenance Grounds, Common Grounds, Insurance, See Remarks
- HOA fee: $3,500 annually
- HOA name: Gunters Landing
Location
- Region: Guntersville
Financial & listing details
- Price per square foot: $230/sqft
- Tax assessed value: $562,300
- Annual tax amount: $2,145
- Date on market: 6/30/2026
Estimated market value
Not available
Estimated sales range
Not available
Not available
Price history
| Date | Event | Price |
|---|---|---|
| 6/30/2026 | Listed for sale | $539,500-1.8%$230/sqft |
Source:  ValleyMLS #21922298 Report a problem ValleyMLS #21922298 Report a problem | ||
| 5/18/2026 | Listing removed | $549,500$235/sqft |
Source: ValleyMLS #21901717 Report a problem | ||
| 2/12/2026 | Price change | $549,500-3.5%$235/sqft |
Source: ValleyMLS #21901717 Report a problem | ||
| 10/17/2025 | Listed for sale | $569,500+16.3%$243/sqft |
Source: ValleyMLS #21901717 Report a problem | ||
| 9/22/2022 | Sold | $489,675+4.2%$209/sqft |
Source: ValleyMLS #1780422 Report a problem | ||
| 5/5/2021 | Pending sale | $469,900$201/sqft |
Source: ValleyMLS #1780422 Report a problem | ||
| 5/5/2021 | Listed for sale | $469,900$201/sqft |
Source: ValleyMLS #1780422 Report a problem | ||
Public tax history
| Year | Property taxes | Tax assessment |
|---|---|---|
| 2025 | $2,145 +7.2% | $51,120 +7% |
| 2024 | $2,002 | $47,780 |
Find assessor info on the county website
Monthly payment
Est. payment
Payment breakdown
Explore the cost of this home by adjusting the details. Changes won't be saved.Climate risks
Neighborhood: 35976
Getting around
5 / 100
Car-DependentNearby schools
GreatSchools rating
- 10/10Guntersville Elementary SchoolGrades: PK-2Distance: 4.2 mi
- 9/10Guntersville Middle SchoolGrades: 6-8Distance: 4.4 mi
- 6/10Guntersville High SchoolGrades: 9-12Distance: 6.3 mi
Schools provided by the listing agent
- Elementary: Guntersville
- Middle: Guntersville
- High: Guntersville
Source: ValleyMLS. This data may not be complete. We recommend contacting the local school district to confirm school assignments for this home.
- $555,0003 bd2 ba2.1k sqft330 Whistling Straits Way, Guntersville, AL 35976Sold
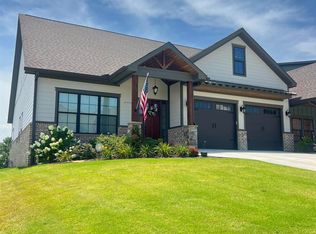
- $579,9003 bd2 ba2.1k sqft294 Whistling Straits Way, Guntersville, AL 35976For Sale

- $447,0003 bd3 ba1.5k sqft356 Whistling Straits Way, Guntersville, AL 35976Sold
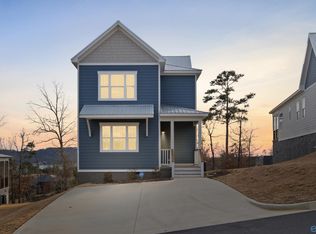
- $460,0003 bd3 ba1.6k sqft402 Whistling Straits Way, Guntersville, AL 35976For Sale
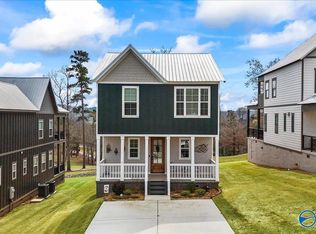
- $589,9003 bd3 ba2.3k sqft178 Whistling Straits Way, Guntersville, AL 35976New Construction
- $429,9003 bd3 ba1.5k sqft416 Whistling Straits Way, Guntersville, AL 35976Sold
- $539,9002 bd2 ba1.7k sqft171 Whistling Straits Way, Guntersville, AL 35976New Construction
- $550,0003 bd2 ba2.1k sqft148 Whistling Straits Way, Guntersville, AL 35976Sold
A local agent can set up tours, give advice and negotiate with sellers.
Similar homes
- $579,9003 bd2 ba2.1k sqft294 Whistling Straits Way, Guntersville, AL 35976For SaleMLS ID #21920314, Paige Wilson. ValleyMLS
- $539,9002 bd2 ba1.7k sqft171 Whistling Straits Way, Guntersville, AL 35976New Construction
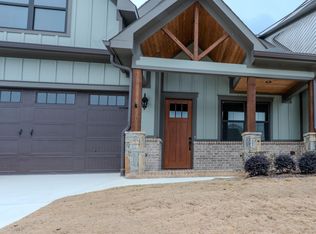 MLS ID #21925618, Jarrod Jackson. ValleyMLS
 - $525,0004 bd2 ba2.4k sqft1211 River Ridge Dr, Guntersville, AL 35976For Sale
 MLS ID #21920487, Andrew Pankey. ValleyMLS
 - $589,9003 bd3 ba2.3k sqft95 Whistling Straits Way, Guntersville, AL 35976New Construction
 MLS ID #21925616, Jarrod Jackson. ValleyMLS
 - $589,9003 bd3 ba2.3k sqft178 Whistling Straits Way, Guntersville, AL 35976New ConstructionMLS ID #21892120, Ken Williams. ValleyMLS
- $460,0003 bd3 ba1.6k sqft402 Whistling Straits Way, Guntersville, AL 35976For SaleMLS ID #21912124, Kari Jones. ValleyMLS
- $619,9003 bd3 ba2.8k sqft995 Hillwood Dr, Guntersville, AL 35976For SaleMLS ID #21925768, Tyler Martin. ValleyMLS
- $489,0003 bd2 ba2.8k sqft102 Rockhaven Dr, Guntersville, AL 35976For SaleMLS ID #21922285, Amy Poole. ValleyMLS
- $569,0004 bd3 ba2.7k sqft5107 Spring Creek Dr, Guntersville, AL 35976For SaleMLS ID #21908796, Julie Brown. ValleyMLS
- $494,9003 bd3 ba2.2k sqft1501 Timberwalk Dr, Guntersville, AL 35976For Sale By Owner
- $575,0004 bd3 ba2.2k sqft103 Natures Way, Guntersville, AL 35976For SaleMLS ID #21912068, Bert Phillips. ValleyMLS
- $579,9004 bd3 ba1.9k sqft3184 Hardin Rd, Guntersville, AL 35976For SaleMLS ID #21926044, Casey Morton. ValleyMLS
- $439,9004 bd2 ba2.2k sqft225 Riverbend Cir, Guntersville, AL 35976For SaleMLS ID #21915508, Andrew Pankey. ValleyMLS
- $444,9003 bd2 ba2.2k sqft1521 Patterson St, Guntersville, AL 35976For SaleMLS ID #21918331, Samantha Walker. ValleyMLS
- $639,0005 bd5 ba2.8k sqft3586 Creek Path Rd, Guntersville, AL 35976For SaleMLS ID #21910963, Trenten Hammond. ValleyMLS
- $629,5005 bd5 ba3k sqft5701 Spring Creek Dr, Guntersville, AL 35976For SaleMLS ID #21920044, Trenten Hammond. ValleyMLS
- $484,4004 bd2 ba2.2k sqft18 Tisha Dr, Grant, AL 35747For SaleMLS ID #21924187, Lachun Weaver. ValleyMLS
- $579,9003 bd2 ba2k sqft773 Old Horton Rd, Albertville, AL 35950For SaleMLS ID #21922523, Trenten Hammond. ValleyMLS
- $369,0004 bd3 ba2.2k sqft3516 Cedar Ln, Guntersville, AL 35976For SaleMLS ID #21919928, Nathaniel Frederick. ValleyMLS
- $549,9003 bd2 ba2.6k sqft121 Basil Ln, Boaz, AL 35957For SaleMLS ID #21913636, Charles Cranford. ValleyMLS
