Lake life starts right here! Enjoy water views and the convenience of Riverbend Marina from this updated 4 Bedroom / 2 Bath home at Lake Guntersville. Lease a boat slip at the marina and have your boat just steps from home! Inside, enjoy an open kitchen/living area with granite, stainless appliances, hardwood floors, 9' ceilings and gas fireplace. Relax in the lakeside sunroom, entertain on the patio, or enjoy the fenced backyard. Main-level primary suite, 3 upstairs bedrooms + bonus room. Ideal for full-time living, a lake getaway or vacation rental! Riverbend Marina has plans to renovate and build new slips in the near future!
Under contract
$439,900
225 Riverbend Cir, Guntersville, AL 35976
4beds
2,200sqft
Single Family Residence
Built in 2007
-- sqft lot
$-- Zestimate®
$200/sqft
$28/mo HOA
What's special
Gas fireplaceFenced backyardMain-level primary suiteBonus roomStainless appliancesWater viewsHardwood floors
- 146 days
- 388
- 18
Zillow last checked:
Listing updated:
Listed by:
Andrew Pankey 256-302-3165,
Southern Elite Realty
Source: ValleyMLS,MLS#: 21915508
Facts & features
Interior
Bedrooms & bathrooms
- Bedrooms: 4
- Bathrooms: 2
- Full bathrooms: 2
Rooms
- Room types: Master Bedroom, Living Room, Bedroom 2, Bedroom 3, Kitchen, Bedroom 4, Breakfast, Bonus Room, Sun
Primary bedroom
- Features: 9’ Ceiling, Ceiling Fan(s), Crown Molding, Wood Floor
- Level: First
- Area: 132
- Dimensions: 11 x 12
Bedroom 2
- Features: Ceiling Fan(s), Smooth Ceiling, Wood Floor, Walk-In Closet(s)
- Level: Second
- Area: 132
- Dimensions: 11 x 12
Bedroom 3
- Features: Ceiling Fan(s), Carpet, Smooth Ceiling
- Level: Second
- Area: 132
- Dimensions: 11 x 12
Bedroom 4
- Features: Ceiling Fan(s), Carpet, Smooth Ceiling, Walk-In Closet(s)
- Level: Second
- Area: 132
- Dimensions: 11 x 12
Kitchen
- Features: 9’ Ceiling, Crown Molding, Eat-in Kitchen, Granite Counters, Recessed Lighting, Smooth Ceiling, Tile
- Level: First
- Area: 196
- Dimensions: 14 x 14
Living room
- Features: 9’ Ceiling, Ceiling Fan(s), Crown Molding, Fireplace, Recessed Lighting, Smooth Ceiling, Wood Floor
- Level: First
- Area: 240
- Dimensions: 15 x 16
Bonus room
- Features: Ceiling Fan(s), Carpet, Smooth Ceiling
- Level: Second
- Area: 330
- Dimensions: 15 x 22
Heating
- Central 2
Cooling
- Central 2
Appliances
- Included: Range, Dishwasher, Microwave, Refrigerator, Disposal
Features
- Basement: Crawl Space
- Number of fireplaces: 1
- Fireplace features: Gas Log, One
Interior area
- Total interior livable area: 2,200 sqft
Video & virtual tour
Property
Parking
- Parking features: Garage-One Car, Garage-Attached, Garage Door Opener, Garage Faces Front, Driveway-Concrete, Corner Lot
Features
- Levels: Two
- Stories: 2
- Patio & porch: Patio
- Has view: Yes
- View description: Water
- Has water view: Yes
- Water view: Water
- Waterfront features: Water Access, Main Channel
- Body of water: Tennessee River,Lake Guntersville
Lot
- Dimensions: 32 x 101 x 40 x 100
Details
- Parcel number: 0904180000009.020
Construction
Type & style
- Home type: SingleFamily
- Architectural style: Craftsman
- Property subtype: Single Family Residence
Condition
- New construction: No
- Year built: 2007
Utilities & green energy
- Sewer: Private Sewer
- Water: Public
Community & HOA
Community
- Subdivision: Riverbend Cottages
HOA
- Has HOA: Yes
- Amenities included: Common Grounds
- Services included: Common Grounds, Sewer
- HOA fee: $330 annually
- HOA name: Riverbend
Location
- Region: Guntersville
Financial & listing details
- Price per square foot: $200/sqft
- Tax assessed value: $323,500
- Annual tax amount: $2,374
- Date on market: 4/17/2026
Estimated market value
Not available
Estimated sales range
Not available
Not available
Price history
| Date | Event | Price |
|---|---|---|
| 8/26/2026 | Contingent | $439,900$200/sqft |
Source:  ValleyMLS #21915508 Report a problem ValleyMLS #21915508 Report a problem | ||
| 6/4/2026 | Price change | $439,900-4.3%$200/sqft |
Source: ValleyMLS #21915508 Report a problem | ||
| 4/17/2026 | Listed for sale | $459,500+99.8%$209/sqft |
Source: ValleyMLS #21915508 Report a problem | ||
| 5/24/2019 | Sold | $230,000-2.1%$105/sqft |
Source: ValleyMLS #1115161 Report a problem | ||
| 5/7/2019 | Pending sale | $235,000$107/sqft |
Source: Keller Williams Huntsville #1115161 Report a problem | ||
| 3/29/2019 | Listed for sale | $235,000+2.7%$107/sqft |
Source: Keller Williams Realty #1115161 Report a problem | ||
| 7/26/2017 | Listing removed | $228,900$104/sqft |
Source: Legend Realty #1061219 Report a problem | ||
| 5/1/2017 | Price change | $228,900-4.6%$104/sqft |
Source: Legend Realty #1061219 Report a problem | ||
| 3/9/2017 | Price change | $239,900-4%$109/sqft |
Source: Legend Realty #1061219 Report a problem | ||
| 1/27/2017 | Listed for sale | $249,900-13.5%$114/sqft |
Source: Legend Realty #1061219 Report a problem | ||
| 3/2/2016 | Listing removed | $289,000$131/sqft |
Source: Owner Report a problem | ||
| 12/3/2015 | Price change | $289,000-6.5%$131/sqft |
Source: Owner Report a problem | ||
| 11/7/2015 | Listed for sale | $309,000+30.9%$140/sqft |
Source: Owner Report a problem | ||
| 8/23/2007 | Sold | $236,000$107/sqft |
Source: Public Record Report a problem | ||
Public tax history
| Year | Property taxes | Tax assessment |
|---|---|---|
| 2025 | $2,374 +7% | $63,300 +7% |
| 2024 | $2,219 -0.7% | $59,160 -0.7% |
| 2023 | $2,234 +8.5% | $59,560 +8.5% |
| 2022 | $2,059 +5.1% | $54,900 +5.1% |
| 2021 | $1,958 +16.4% | $52,220 +16.4% |
| 2020 | $1,682 | $44,860 +126.3% |
| 2017 | $1,682 +143.7% | $19,820 +15.4% |
| 2015 | $690 | $17,180 |
| 2014 | -- | $17,180 |
| 2013 | -- | $17,180 +1.8% |
| 2012 | -- | $16,880 -2.8% |
| 2011 | -- | $17,360 |
| 2010 | -- | $17,360 |
| 2009 | -- | $17,360 +768% |
| 2004 | -- | $2,000 +53.8% |
| 2003 | -- | $1,300 |
| 2002 | $49 | $1,300 |
| 2001 | $49 | $1,300 |
| 2000 | $49 | $1,300 |
Find assessor info on the county website
Monthly payment
Est. payment
Payment breakdown
Explore the cost of this home by adjusting the details. Changes won't be saved.Climate risks
Neighborhood: 35976
Nearby schools
Schools provided by the listing agent
- Elementary: Dar
- Middle: Dar
- High: Dar
Source: ValleyMLS. This data may not be complete. We recommend contacting the local school district to confirm school assignments for this home.
- $325,8005 bd3 ba1.7k sqft237 Riverbend Cir, Guntersville, AL 35976Off Market
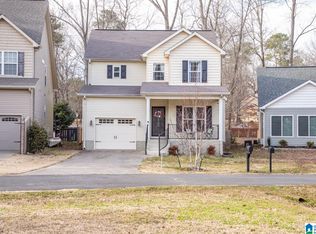
- $216,000-- bd1 ba1.8k sqft255 Riverbend Cir, Guntersville, AL 35976Off Market
- $185,800-- bd-- ba1.1k sqft265 Riverbend Cir, Guntersville, AL 35976Off Market
- $357,700-- bd2 ba2.1k sqft175 Riverbend Est, Guntersville, AL 35976Off Market
Similar homes
- $425,0003 bd2 ba1.5k sqft33 Wooduck Ln, Guntersville, AL 35976For Sale
 MLS ID #21921371, Trenten Hammond. ValleyMLS
 - $439,9004 bd3 ba2.3k sqft4024 Browns Valley Rd, Guntersville, AL 35976For Sale
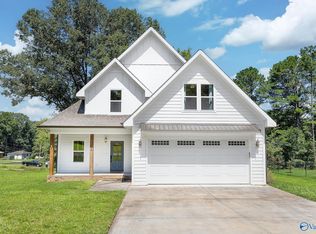 MLS ID #21926516, Trenten Hammond. ValleyMLS
 - $359,9003 bd2 ba2.2k sqft80 Earl Caldwell Dr, Guntersville, AL 35976For Sale
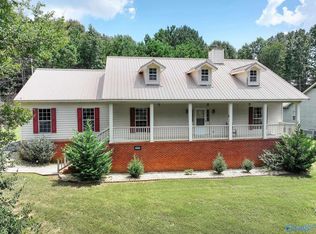 MLS ID #21912555, Trenten Hammond. ValleyMLS
 - $489,0003 bd2 ba2.8k sqft102 Rockhaven Dr, Guntersville, AL 35976For Sale
 MLS ID #21922285, Amy Poole. ValleyMLS
 - $257,0004 bd2 ba1.8k sqft20 Leach Dr, Guntersville, AL 35976For Sale
 MLS ID #21452419, Nakia Walker, Opendoor Brokerage LLC. GALMLS
