New construction offering 3 bedrooms, 2 bathrooms, and 1,618 square feet in a location convenient to Huntsville and just minutes from Lake Guntersville. Only 2 miles to Seibold Boat Ramp and 5 miles to City Harbor. This home features quality finishes throughout with an open layout, spacious living area, and a well designed kitchen with ample cabinet and counter space and island seating. The primary suite offers a comfortable layout with a well designed bathroom, while the additional bedrooms provide flexibility for use. The large garage offers space for vehicles and a boat, and the spacious backyard provides room to enjoy the outdoors.
New construction
Price increase: $25.1K (8/25)
$325,000
56 Nixon Dr, Guntersville, AL 35976
3beds
1,618sqft
Single Family Residence
Built in 2026
0.6 Acres Lot
$-- Zestimate®
$201/sqft
$-- HOA
What's special
Island seatingQuality finishes throughoutWell designed kitchenSpacious backyardWell designed bathroomOpen layout
- 164 days
- 1,220
- 115
Zillow last checked:
Listing updated:
Listed by:
Julius Boggus 256-506-6798,
Ainsworth Real Estate, LLC
Source: ValleyMLS,MLS#: 21913686
Facts & features
Interior
Bedrooms & bathrooms
- Bedrooms: 3
- Bathrooms: 2
- Full bathrooms: 2
Rooms
- Room types: Master Bedroom, Living Room, Bedroom 2, Bedroom 3, Kitchen
Primary bedroom
- Features: Ceiling Fan(s), Recessed Lighting
- Level: First
- Area: 182
- Dimensions: 14 x 13
Bedroom 2
- Features: Ceiling Fan(s)
- Level: First
- Area: 144
- Dimensions: 12 x 12
Bedroom 3
- Features: Ceiling Fan(s)
- Level: First
- Area: 120
- Dimensions: 10 x 12
Kitchen
- Features: Granite Counters, Kitchen Island
- Area: 180
- Dimensions: 10 x 18
Living room
- Features: Ceiling Fan(s), Recessed Lighting, Smooth Ceiling, Vaulted Ceiling(s)
- Area: 225
- Dimensions: 15 x 15
Heating
- Central 1
Cooling
- Central 1
Features
- Has basement: No
- Has fireplace: No
- Fireplace features: None
Interior area
- Total interior livable area: 1,618 sqft
Property
Parking
- Parking features: Garage-Attached, Driveway-Concrete
Features
- Levels: One
- Stories: 1
Lot
- Size: 0.6 Acres
Construction
Type & style
- Home type: SingleFamily
- Architectural style: Ranch
- Property subtype: Single Family Residence
Materials
- Foundation: Slab
Condition
- New Construction
- New construction: Yes
- Year built: 2026
Details
- Builder name: MCCARLEY HOME BUILDERS, LLC
Utilities & green energy
- Sewer: Septic Tank
- Water: Public
Community & HOA
Community
- Subdivision: Willow Lake
HOA
- Has HOA: No
Location
- Region: Guntersville
Financial & listing details
- Price per square foot: $201/sqft
- Date on market: 3/30/2026
Estimated market value
Not available
Estimated sales range
Not available
Not available
Price history
| Date | Event | Price |
|---|---|---|
| 8/25/2026 | Price change | $325,000+8.4%$201/sqft |
Source:  ValleyMLS #21913686 Report a problem ValleyMLS #21913686 Report a problem | ||
| 7/21/2026 | Price change | $299,900-6.3%$185/sqft |
Source: ValleyMLS #21913686 Report a problem | ||
| 6/25/2026 | Price change | $319,900-5.9%$198/sqft |
Source: ValleyMLS #21913686 Report a problem | ||
| 3/30/2026 | Listed for sale | $339,900$210/sqft |
Source: ValleyMLS #21913686 Report a problem | ||
Public tax history
Tax history is unavailable.
Monthly payment
Est. payment
Payment breakdown
Explore the cost of this home by adjusting the details. Changes won't be saved.Climate risks
Neighborhood: 35976
Nearby schools
Schools provided by the listing agent
- Elementary: Dar
- Middle: Dar
- High: Dar
Source: ValleyMLS. This data may not be complete. We recommend contacting the local school district to confirm school assignments for this home.


Similar homes
- $328,9005 bd3 ba2k sqft28 Cattail Ct, Guntersville, AL 35976For Sale
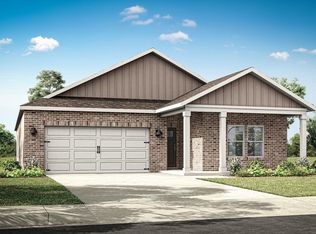 MLS ID #21924869, Abel Genao. ValleyMLS
 - $328,9005 bd3 ba2k sqft194 Cattail Ct, Guntersville, AL 35976For SaleMLS ID #21924871, Abel Genao. ValleyMLS
- $332,8355 bd3 ba2k sqft251 Cattail Ct, Guntersville, AL 35976For SaleMLS ID #21923062, Abel Genao. ValleyMLS
- $359,9003 bd2 ba2.2k sqft80 Earl Caldwell Dr, Guntersville, AL 35976For Sale
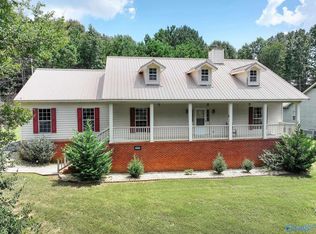 MLS ID #21912555, Trenten Hammond. ValleyMLS
 - $257,0004 bd2 ba1.8k sqft20 Leach Dr, Guntersville, AL 35976For Sale
 MLS ID #21452419, Nakia Walker, Opendoor Brokerage LLC. GALMLS
