Beautiful 4-bedroom, 3-bath home in the heart of Guntersville, offering the perfect blend of style and convenience. This well-maintained property features an inviting exterior with charming architectural details and a welcoming front porch. Ideally located just minutes from Lake Guntersville, schools, and shopping, making everyday living and weekend recreation a breeze. Spacious layout with room for family, guests. Enjoy all that Guntersville has to offer in this desirable location—schedule your showing today!
For sale
Price cut: $1K (8/26)
$568,000
5107 Spring Creek Dr, Guntersville, AL 35976
4beds
2,728sqft
Single Family Residence
Built in ----
0.33 Acres Lot
$-- Zestimate®
$208/sqft
$-- HOA
What's special
Charming architectural detailsWelcoming front porchSpacious layoutInviting exterior
- 221 days
- 577
- 30
Zillow last checked:
Listing updated:
Listed by:
Julie Brown 256-486-7339,
Southern Elite Realty,
Christina Paul 256-298-0949,
Southern Elite Realty
Source: ValleyMLS,MLS#: 21908796
Facts & features
Interior
Bedrooms & bathrooms
- Bedrooms: 4
- Bathrooms: 3
- Full bathrooms: 3
Rooms
- Room types: Master Bedroom, Living Room, Bedroom 2, Dining Room, Bedroom 3, Kitchen, Bedroom 4, Breakfast, Bonus Room
Primary bedroom
- Features: Crown Molding, Recessed Lighting, Smooth Ceiling, LVP
- Level: First
- Area: 192
- Dimensions: 16 x 12
Bedroom 2
- Features: Ceiling Fan(s), Crown Molding, LVP Flooring
- Level: First
- Area: 144
- Dimensions: 12 x 12
Bedroom 3
- Features: Ceiling Fan(s), Crown Molding, LVP
- Level: Second
- Area: 110
- Dimensions: 10 x 11
Bedroom 4
- Features: Ceiling Fan(s), Crown Molding, LVP
- Level: Second
- Area: 143
- Dimensions: 13 x 11
Dining room
- Features: Crown Molding, Smooth Ceiling, LVP
- Level: First
- Area: 168
- Dimensions: 14 x 12
Kitchen
- Features: Crown Molding, Eat-in Kitchen, Granite Counters, Kitchen Island, Pantry, Recessed Lighting, Smooth Ceiling, LVP
- Level: First
- Area: 204
- Dimensions: 17 x 12
Living room
- Features: Ceiling Fan(s), Fireplace, Recessed Lighting, Smooth Ceiling, LVP
- Level: First
- Area: 288
- Dimensions: 18 x 16
Bonus room
- Features: Ceiling Fan(s), Smooth Ceiling, Walk-In Closet(s), LVP
- Level: Second
- Area: 384
- Dimensions: 24 x 16
Heating
- Central 1, Natural Gas
Cooling
- Central 1
Appliances
- Included: Range, Dishwasher, Microwave
Features
- Basement: Crawl Space
- Number of fireplaces: 1
- Fireplace features: Gas Log, One
Interior area
- Total interior livable area: 2,728 sqft
Property
Parking
- Parking features: Garage-Two Car, Garage-Attached, Garage Faces Side, Driveway-Concrete
Features
- Levels: Two
- Stories: 2
Lot
- Size: 0.33 Acres
- Dimensions: 95 x 150
Details
- Parcel number: 1508272000053.002
Construction
Type & style
- Home type: SingleFamily
- Architectural style: Craftsman
- Property subtype: Single Family Residence
Condition
- New construction: No
Utilities & green energy
- Sewer: Public Sewer
Community & HOA
Community
- Subdivision: Spring Creek Cove
HOA
- Has HOA: Yes
Location
- Region: Guntersville
Financial & listing details
- Price per square foot: $208/sqft
- Tax assessed value: $604,800
- Annual tax amount: $2,548
- Date on market: 2/1/2026
Estimated market value
Not available
Estimated sales range
Not available
Not available
Price history
| Date | Event | Price |
|---|---|---|
| 8/26/2026 | Price change | $568,000-0.2%$208/sqft |
Source:  ValleyMLS #21908796 Report a problem ValleyMLS #21908796 Report a problem | ||
| 4/28/2026 | Price change | $569,000-3.4%$209/sqft |
Source: ValleyMLS #21908796 Report a problem | ||
| 2/1/2026 | Listed for sale | $589,000+2.7%$216/sqft |
Source: ValleyMLS #21908796 Report a problem | ||
| 5/27/2022 | Sold | $573,425+3.2%$210/sqft |
Source: ValleyMLS #1789288 Report a problem | ||
| 3/30/2022 | Pending sale | $555,800$204/sqft |
Source: ValleyMLS #1789288 Report a problem | ||
Public tax history
| Year | Property taxes | Tax assessment |
|---|---|---|
| 2025 | $2,548 +6.2% | $60,480 +6.1% |
| 2024 | $2,399 | $57,020 |
| 2023 | $2,399 +364.9% | $57,020 +375.2% |
| 2022 | $516 | $12,000 |
Find assessor info on the county website
Monthly payment
Est. payment
Payment breakdown
Explore the cost of this home by adjusting the details. Changes won't be saved.Climate risks
Neighborhood: 35976
Nearby schools
Schools provided by the listing agent
- Elementary: Guntersville
- Middle: Guntersville
- High: Guntersville
Source: ValleyMLS. This data may not be complete. We recommend contacting the local school district to confirm school assignments for this home.
- $569,400-- bd-- ba2.6k sqft5109 Spring Creek Dr, Guntersville, AL 35976Off Market
- $548,200-- bd-- ba3.9k sqft5113 Spring Creek Dr, Guntersville, AL 35976Off Market
- $589,200-- bd-- ba2.7k sqft5115 Spring Creek Dr, Guntersville, AL 35976Off Market
- $253,6003 bd2 ba1.5k sqft5100 Spring Creek Dr, Guntersville, AL 35976Off Market
Similar homes
- $599,9005 bd5 ba3k sqft5701 Spring Creek Dr, Guntersville, AL 35976For Sale
 MLS ID #21920044, Trenten Hammond. ValleyMLS
 - $549,0004 bd3 ba2.2k sqft103 Natures Way, Guntersville, AL 35976For Sale
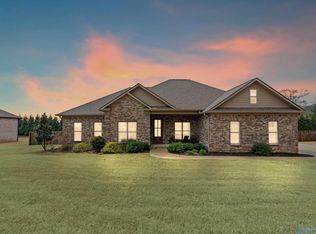 MLS ID #21912068, Bert Phillips. ValleyMLS
 - $559,9004 bd4 ba3.9k sqft30 Cardinal Dr, Guntersville, AL 35976For Sale
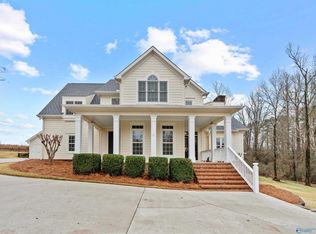 MLS ID #21905831, Jenny Powers. ValleyMLS
 - $639,0005 bd5 ba2.8k sqft3586 Creek Path Rd, Guntersville, AL 35976For Sale
 MLS ID #21910963, Trenten Hammond. ValleyMLS
