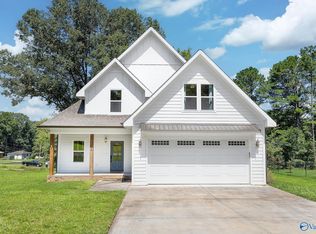
Stunning new construction located in Guntersville city limits offering luxury finishes and spacious living throughout! This open floor plan features accent walls, quartz countertops, LVP flooring, Thor appliances, custom cabinetry, oversized island, and a butler’s pantry with abundant storage. The sunroom showcases a beautiful accent wall and flows perfectly for entertaining. The primary suite offers a double vanity, soaking tub, walk-in tile shower, and large walk-in closet. Enjoy oversized upstairs bedrooms with a common area between, spacious laundry room with built-in shelving, covered front porch, and back patio. Conveniently located near schools, boat ramps, and sunset walking trail.
New construction
Price cut: $14.5K (8/10)
$485,000
2092 Browns Valley Rd, Guntersville, AL 35976
5beds
3,240sqft
Single Family Residence
Built in 2026
0.35 Acres Lot
$-- Zestimate®
$150/sqft
$-- HOA
What's special
Oversized upstairs bedroomsPrimary suiteSoaking tubAccent wallsLarge walk-in closetDouble vanityOversized island
- 137 days
- 235
- 12
Zillow last checked:
Listing updated:
Listed by:
Trenten Hammond 256-841-5982,
South Towne Realtors, LLC
Source: ValleyMLS,MLS#: 21919337
Facts & features
Interior
Bedrooms & bathrooms
- Bedrooms: 5
- Bathrooms: 3
- Full bathrooms: 3
Rooms
- Room types: Master Bedroom, Living Room, Bedroom 2, Bedroom 3, Kitchen, Bedroom 4, Butlers Pantry, Laundry, Sun, Master Bathroom
Primary bedroom
- Features: Ceiling Fan(s), Recessed Lighting, Smooth Ceiling, LVP
- Level: First
- Area: 272
- Dimensions: 17 x 16
Bedroom 2
- Features: Ceiling Fan(s), Smooth Ceiling
- Level: First
- Area: 132
- Dimensions: 11 x 12
Bedroom 3
- Features: 12’ Ceiling, Ceiling Fan(s), Smooth Ceiling
- Level: First
- Area: 156
- Dimensions: 13 x 12
Bedroom 4
- Features: Ceiling Fan(s), Carpet, Recessed Lighting, Smooth Ceiling
- Level: Second
- Area: 190
- Dimensions: 10 x 19
Bedroom 5
- Features: Ceiling Fan(s), Carpet, Recessed Lighting, Smooth Ceiling
- Level: Second
- Area: 190
- Dimensions: 10 x 19
Primary bathroom
- Features: Double Vanity, Recessed Lighting, Tile, Walk-In Closet(s)
- Level: First
- Area: 132
- Dimensions: 11 x 12
Bathroom 1
- Features: Double Vanity, Recessed Lighting, Tile, Walk-In Closet(s)
- Level: First
- Area: 132
- Dimensions: 11 x 12
Kitchen
- Features: 12’ Ceiling, Eat-in Kitchen, Kitchen Island, Recessed Lighting, LVP, Quartz
- Level: First
- Area: 342
- Dimensions: 18 x 19
Living room
- Features: Ceiling Fan(s), Recessed Lighting, Smooth Ceiling, LVP
- Level: First
- Area: 644
- Dimensions: 28 x 23
Laundry room
- Features: Built-in Features, LVP Flooring
- Level: First
- Area: 72
- Dimensions: 6 x 12
Heating
- Central 2+
Cooling
- Multi Units
Appliances
- Included: Range, Dishwasher, Refrigerator
Features
- Has basement: No
- Has fireplace: No
- Fireplace features: None
Interior area
- Total interior livable area: 3,240 sqft
Property
Parking
- Parking features: Driveway-Concrete
Features
- Patio & porch: Covered Patio, Covered Porch
Lot
- Size: 0.35 Acres
Construction
Type & style
- Home type: SingleFamily
- Architectural style: Craftsman
- Property subtype: Single Family Residence
Materials
- Foundation: Slab
Condition
- New Construction
- New construction: Yes
- Year built: 2026
Details
- Builder name: FIRST PREMIER CONSTRUCTION, LLC
Utilities & green energy
- Sewer: Public Sewer
- Water: Public
Community & HOA
Community
- Subdivision: Metes And Bounds
HOA
- Has HOA: No
Location
- Region: Guntersville
Financial & listing details
- Price per square foot: $150/sqft
- Date on market: 5/28/2026
Estimated market value
Not available
Estimated sales range
Not available
Not available
Price history
| Date | Event | Price |
|---|---|---|
| 8/10/2026 | Price change | $485,000-2.9%$150/sqft |
Source:  ValleyMLS #21919337 Report a problem ValleyMLS #21919337 Report a problem | ||
| 7/29/2026 | Price change | $499,500+0.1%$154/sqft |
Source: ValleyMLS #21919337 Report a problem | ||
| 7/20/2026 | Price change | $499,000-4%$154/sqft |
Source: ValleyMLS #21919337 Report a problem | ||
| 7/7/2026 | Price change | $519,900-5.5%$160/sqft |
Source: ValleyMLS #21919337 Report a problem | ||
| 5/28/2026 | Listed for sale | $549,900$170/sqft |
Source: ValleyMLS #21919337 Report a problem | ||
Public tax history
Tax history is unavailable.
Monthly payment
Est. payment
Payment breakdown
Explore the cost of this home by adjusting the details. Changes won't be saved.Climate risks
Neighborhood: 35976
Nearby schools
Schools provided by the listing agent
- Elementary: Guntersville
- Middle: Guntersville
- High: Guntersville
Source: ValleyMLS. This data may not be complete. We recommend contacting the local school district to confirm school assignments for this home.
- $485,0005 bd3 ba3.1k sqft2070 Browns Valley Rd, Guntersville, AL 35976New Construction

- $369,600-- bd-- ba-- sqft2101 Browns Valley Rd, Guntersville, AL 35976Off Market
- $434,9004 bd4 ba3k sqft2032 Hualapai Ln, Guntersville, AL 35976For Sale

- $553,400-- bd2 ba3.2k sqft2028 Hualapai Ln, Guntersville, AL 35976Off Market
Similar homes
- $485,0005 bd3 ba3.1k sqft2070 Browns Valley Rd, Guntersville, AL 35976New ConstructionMLS ID #21923139, Trenten Hammond. ValleyMLS
- $439,9004 bd3 ba2.3k sqft4024 Browns Valley Rd, Guntersville, AL 35976For Sale
 MLS ID #21926516, Trenten Hammond. ValleyMLS
 - $499,0004 bd3 ba2k sqft175 Tumbleweed Dr, Guntersville, AL 35976New Construction
 ValleyMLS
 - $634,0005 bd5 ba2.8k sqft3586 Creek Path Rd, Guntersville, AL 35976For Sale
 MLS ID #21910963, Trenten Hammond. ValleyMLS
 - $489,9004 bd3 ba2.8k sqftProvider Unknown, Crossville, AL 35962For Sale
 MLS ID #21462767, Joey Crews, KW Realty Group. GALMLS
