Beautiful 4-bedroom, 3-bath home in the gated Cherokee Ridge golf course community, just minutes from Huntsville. Designed for comfortable living and entertaining, it features an open floor plan, quartz countertops, a chef’s kitchen with a 5-burner gas cooktop, large island, custom cabinetry, and walk-in pantry. The private primary suite offers a frameless glass shower and spacious layout. Enjoy Fairway No. 6 views, no backyard neighbors, a bonus room, fourth bedroom with full bath upstairs, and inviting front and covered back porches overlooking the elegant black ornamental fence and golf course. Enjoy the resort lifestyle!
For sale
$469,000
2841 Cherokee Ridge Dr, Union Grove, AL 35175
4beds
2,737sqft
Single Family Residence
Built in ----
0.33 Acres Lot
$-- Zestimate®
$171/sqft
$183/mo HOA
What's special
Elegant black ornamental fenceLarge islandFrameless glass showerQuartz countertopsBonus roomPrivate primary suiteWalk-in pantry
- 5 hours
- 39
- 4
Zillow last checked:
Listing updated:
Listed by:
Jennifer Gates 256-755-4989,
Legend Realty
Source: ValleyMLS,MLS#: 21930075
Facts & features
Interior
Bedrooms & bathrooms
- Bedrooms: 4
- Bathrooms: 3
- Full bathrooms: 3
Rooms
- Room types: Master Bedroom, Living Room, Bedroom 2, Dining Room, Bedroom 3, Kitchen, Bedroom 4, Bonus Room
Primary bedroom
- Features: 9’ Ceiling, Ceiling Fan(s), Smooth Ceiling, LVP
- Level: First
- Area: 195
- Dimensions: 13 x 15
Bedroom 2
- Features: 9’ Ceiling, Ceiling Fan(s), Smooth Ceiling, Walk-In Closet(s), LVP
- Level: First
- Area: 130
- Dimensions: 10 x 13
Bedroom 3
- Features: 9’ Ceiling, Ceiling Fan(s), Smooth Ceiling, Walk-In Closet(s), LVP
- Level: First
- Area: 195
- Dimensions: 15 x 13
Bedroom 4
- Features: Ceiling Fan(s), Smooth Ceiling, Walk-In Closet(s), LVP
- Level: Second
- Area: 342
- Dimensions: 18 x 19
Dining room
- Features: 9’ Ceiling, Smooth Ceiling, LVP Flooring
- Level: First
- Area: 88
- Dimensions: 8 x 11
Kitchen
- Features: 9’ Ceiling, Kitchen Island, Pantry, Smooth Ceiling, LVP, Quartz
- Level: First
- Area: 238
- Dimensions: 17 x 14
Living room
- Features: 9’ Ceiling, Ceiling Fan(s), Smooth Ceiling, LVP
- Level: First
- Area: 360
- Dimensions: 20 x 18
Bonus room
- Features: Ceiling Fan(s), Smooth Ceiling, LVP
- Level: Second
- Area: 361
- Dimensions: 19 x 19
Heating
- Central 2
Cooling
- Electric
Appliances
- Included: Range, Dishwasher, Microwave, Disposal, Electric Water Heater, Gas Cooktop
Features
- Open Floorplan, Smart Thermostat
- Has basement: No
- Has fireplace: No
- Fireplace features: None
Interior area
- Total interior livable area: 2,737 sqft
Video & virtual tour
Property
Parking
- Parking features: Garage-Two Car
Features
- Levels: Two
- Stories: 2
- Exterior features: Curb/Gutters, Sprinkler Sys
Lot
- Size: 0.33 Acres
- Features: Near Golf Course
Details
- Parcel number: 1204190000001.008
Construction
Type & style
- Home type: SingleFamily
- Property subtype: Single Family Residence
Materials
- Foundation: Slab
Condition
- New construction: No
Utilities & green energy
- Sewer: Private Sewer
- Water: Public
Community & HOA
Community
- Features: Gated, Curbs, Golf, Playground, Tennis Court(s)
- Subdivision: Cherokee Ridge
HOA
- Has HOA: Yes
- Amenities included: Clubhouse, Tennis Court(s), Pool, Common Grounds, Fitness Center
- Services included: Club House, Tennis, Community Pool (OA), Common Grounds, Fitness Center
- HOA fee: $2,195 annually
- HOA name: Cherokee Ridge Poa
Location
- Region: Union Grove
Financial & listing details
- Price per square foot: $171/sqft
- Tax assessed value: $559,600
- Annual tax amount: $4,757
- Date on market: 9/25/2026
Estimated market value
Not available
Estimated sales range
Not available
Not available
Price history
| Date | Event | Price |
|---|---|---|
| 9/25/2026 | Listed for sale | $469,000+15%$171/sqft |
Source:  ValleyMLS #21930075 Report a problem ValleyMLS #21930075 Report a problem | ||
| 2/27/2026 | Sold | $408,000-4.9%$149/sqft |
Source: ValleyMLS #21870546 Report a problem | ||
| 2/11/2026 | Pending sale | $429,000$157/sqft |
Source: ValleyMLS #21870546 Report a problem | ||
| 10/12/2025 | Contingent | $429,000$157/sqft |
Source: ValleyMLS #21870546 Report a problem | ||
| 8/6/2025 | Price change | $429,000-1.3%$157/sqft |
Source: ValleyMLS #21870546 Report a problem | ||
| 5/8/2025 | Price change | $434,500-2.4%$159/sqft |
Source: ValleyMLS #21870546 Report a problem | ||
| 10/18/2024 | Listed for sale | $445,000$163/sqft |
Source: ValleyMLS #21870546 Report a problem | ||
| 10/1/2024 | Contingent | $445,000$163/sqft |
Source: ValleyMLS #21870546 Report a problem | ||
| 9/9/2024 | Listed for sale | $445,000-1.1%$163/sqft |
Source: ValleyMLS #21870546 Report a problem | ||
| 6/25/2024 | Listing removed | $450,000$164/sqft |
Source: ValleyMLS #21851528 Report a problem | ||
| 1/18/2024 | Listed for sale | $450,000+15.7%$164/sqft |
Source: ValleyMLS #21851528 Report a problem | ||
| 4/3/2023 | Listing removed | -- |
Source: ValleyMLS #1830726 Report a problem | ||
| 3/28/2023 | Listed for sale | $389,000-3.7%$142/sqft |
Source: ValleyMLS #1830726 Report a problem | ||
| 3/26/2023 | Listing removed | -- |
Source: ValleyMLS #1822988 Report a problem | ||
| 11/18/2022 | Listed for sale | $404,000$148/sqft |
Source: ValleyMLS #1822988 Report a problem | ||
Public tax history
| Year | Property taxes | Tax assessment |
|---|---|---|
| 2025 | $4,757 +832.7% | $111,920 +832.7% |
| 2024 | $510 | $12,000 |
| 2023 | $510 +13.3% | $12,000 |
| 2022 | $450 | $12,000 |
Find assessor info on the county website
Monthly payment
Est. payment
Payment breakdown
Explore the cost of this home by adjusting the details. Changes won't be saved.Climate risks
Neighborhood: 35175
Nearby schools
Schools provided by the listing agent
- Elementary: Brindlee Elem School
- Middle: Brindlee Mtn Midd School
- High: Brindlee Mtn High School
Source: ValleyMLS. This data may not be complete. We recommend contacting the local school district to confirm school assignments for this home.
- $449,9004 bd3 ba2.5k sqft2931 Cherokee Ridge Dr, Union Grove, AL 35175For Sale

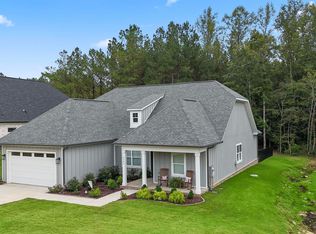
- $374,9004 bd3 ba2k sqft2794 Cherokee Ridge Dr, Union Grove, AL 35175Sold
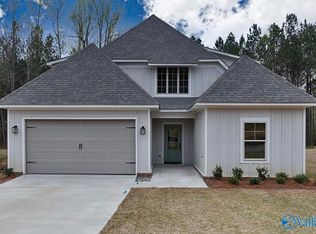
- $475,0004 bd3 ba2.6k sqft2704 Cherokee Ridge Dr, Union Grove, AL 35175Sold
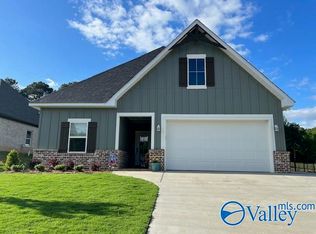
- $529,0004 bd4 ba3k sqft2571 Cherokee Ridge Dr, Union Grove, AL 35175For Sale
Similar homes
- $449,9004 bd3 ba2.5k sqft2931 Cherokee Ridge Dr, Union Grove, AL 35175For SaleMLS ID #21915444, Kenyala Hicks. ValleyMLS
- $397,0004 bd3 ba2.7k sqft168 Ridgewood Cir, Union Grove, AL 35175For Sale
 MLS ID #21919213, Kenyala Hicks. ValleyMLS
 - $249,9003 bd2 ba1.4k sqft237 Deer Trl, Union Grove, AL 35175New Construction
 MLS ID #21928722, Trenten Hammond. ValleyMLS
 - $468,9004 bd4 ba2.9k sqft1310 Vermilion Cir, Huntsville, AL 35803New Construction
 ValleyMLS
