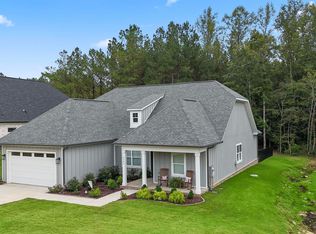
Experience modern luxury and everyday comfort in this stunning 3-br, 2.5-ba home nestled inside an exclusive gated golf course community. The open-concept floor plan blends timeless style with today’s most desired features.Step into a bright living space w/upgraded lighting and quartz countertops throughout. Chef’s kitchen has a 5-burner gas cooktop, sleek cabinetry, and a spacious island perfect for entertaining.Luxurious primary suite featuring double vanities, a frameless glass shower, and a soaking tub. No back neighbors, Tankless water heater, built in sound system, 240 volt EV charger.
Pending
Price cut: $100 (7/15)
$399,800
3056 Cherokee Ridge Dr, Union Grove, AL 35175
3beds
2,234sqft
Single Family Residence
Built in ----
0.28 Acres Lot
$391,800 Zestimate®
$179/sqft
$158/mo HOA
What's special
Everyday comfortSoaking tubBuilt in sound systemDouble vanitiesFrameless glass showerSleek cabinetryLuxurious primary suite
- 458 days
- 210
- 1
Zillow last checked:
Listing updated:
Listed by:
Kathy Mann 256-656-3679,
Coldwell Banker CK Mann Realty,
Jamill Francis 256-783-9755,
Coldwell Banker CK Mann Realty
Source: ValleyMLS,MLS#: 21892422
Facts & features
Interior
Bedrooms & bathrooms
- Bedrooms: 3
- Bathrooms: 3
- Full bathrooms: 2
- 1/2 bathrooms: 1
Rooms
- Room types: Master Bedroom, Living Room, Bedroom 2, Bedroom 3, Kitchen, Breakfast, Office/Study, Laundry, Bath:Full, Bath:EnsuiteFull, Bath:Guest1/2
Primary bedroom
- Features: Ceiling Fan(s), Crown Molding, Carpet, Recessed Lighting, Walk-In Closet(s)
- Level: First
- Area: 266
- Dimensions: 19 x 14
Bedroom 2
- Features: Ceiling Fan(s), Carpet, Window Cov
- Level: First
- Area: 154
- Dimensions: 14 x 11
Bedroom 3
- Features: Ceiling Fan(s), Carpet, Window Cov
- Level: First
- Area: 156
- Dimensions: 13 x 12
Bathroom 1
- Features: Tile
- Level: First
- Area: 63
- Dimensions: 9 x 7
Bathroom 2
- Features: Tile
- Level: First
- Area: 120
- Dimensions: 12 x 10
Bathroom 3
- Features: Tile
- Level: First
- Area: 30
- Dimensions: 6 x 5
Kitchen
- Features: Crown Molding, Kitchen Island, Recessed Lighting, Sol Sur Cntrtop, Window Cov, LVP
- Level: First
- Area: 160
- Dimensions: 16 x 10
Living room
- Features: Ceiling Fan(s), Crown Molding, Fireplace, Recessed Lighting, LVP
- Level: First
- Area: 300
- Dimensions: 20 x 15
Laundry room
- Level: First
- Area: 72
- Dimensions: 9 x 8
Heating
- Central 1, Electric
Cooling
- Central 1, Electric
Features
- Has basement: No
- Number of fireplaces: 1
- Fireplace features: One, Wood Burning
Interior area
- Total interior livable area: 2,234 sqft
Property
Parking
- Parking features: Garage-Two Car, Garage-Attached, Garage Door Opener, Garage Faces Side
Features
- Levels: One
- Stories: 1
Lot
- Size: 0.28 Acres
Details
- Parcel number: 1204190000001027
Construction
Type & style
- Home type: SingleFamily
- Architectural style: Ranch,Traditional
- Property subtype: Single Family Residence
Materials
- Foundation: Slab
Condition
- New construction: No
Utilities & green energy
- Sewer: Private Sewer
- Water: Public
Community & HOA
Community
- Features: Gated
- Subdivision: Cherokee Ridge
HOA
- Has HOA: Yes
- Amenities included: Clubhouse, Tennis Court(s), Pool, Common Grounds, Fitness Center
- Services included: Club House, Tennis, Community Pool (OA), Common Grounds, Fitness Center
- HOA fee: $1,895 annually
- HOA name: Cherokee Ridge Property Owners Association
Location
- Region: Union Grove
Financial & listing details
- Price per square foot: $179/sqft
- Tax assessed value: $413,400
- Annual tax amount: $1,541
- Date on market: 6/23/2025
Estimated market value
$391,800
$372,000 - $411,000
$2,486/mo
Price history
| Date | Event | Price |
|---|---|---|
| 9/3/2026 | Pending sale | $399,800$179/sqft |
Source:  ValleyMLS #21892422 Report a problem ValleyMLS #21892422 Report a problem | ||
| 8/28/2026 | Contingent | $399,800$179/sqft |
Source: ValleyMLS #21892422 Report a problem | ||
| 7/15/2026 | Price change | $399,8000%$179/sqft |
Source: ValleyMLS #21892422 Report a problem | ||
| 6/22/2026 | Price change | $399,900-2.4%$179/sqft |
Source: ValleyMLS #21892422 Report a problem | ||
| 5/5/2026 | Price change | $409,6770%$183/sqft |
Source: ValleyMLS #21892422 Report a problem | ||
| 4/21/2026 | Price change | $409,777-2.4%$183/sqft |
Source: ValleyMLS #21892422 Report a problem | ||
| 1/6/2026 | Price change | $420,000+1.1%$188/sqft |
Source: ValleyMLS #21892422 Report a problem | ||
| 10/15/2025 | Price change | $415,5770%$186/sqft |
Source: ValleyMLS #21892422 Report a problem | ||
| 9/25/2025 | Price change | $415,777-2.7%$186/sqft |
Source: ValleyMLS #21892422 Report a problem | ||
| 7/17/2025 | Price change | $427,500-1.7%$191/sqft |
Source: ValleyMLS #21892422 Report a problem | ||
| 6/23/2025 | Listed for sale | $435,000+17.2%$195/sqft |
Source: ValleyMLS #21892422 Report a problem | ||
| 1/10/2022 | Sold | $371,255+8.2%$166/sqft |
Source: ValleyMLS #1786984 Report a problem | ||
| 7/27/2021 | Pending sale | $343,165$154/sqft |
Source: ValleyMLS #1786984 Report a problem | ||
Public tax history
| Year | Property taxes | Tax assessment |
|---|---|---|
| 2025 | $1,541 +7.2% | $37,500 +7% |
| 2024 | $1,437 | $35,060 |
Find assessor info on the county website
Monthly payment
Est. payment
Payment breakdown
Explore the cost of this home by adjusting the details. Changes won't be saved.Climate risks
Neighborhood: 35175
Nearby schools
Schools provided by the listing agent
- Elementary: Brindlee Elem School
- Middle: Brindlee Mtn Midd School
- High: Brindlee Mtn High School
Source: ValleyMLS. This data may not be complete. We recommend contacting the local school district to confirm school assignments for this home.
- $449,9004 bd3 ba2.5k sqft2931 Cherokee Ridge Dr, Union Grove, AL 35175For Sale

- $374,9004 bd3 ba2k sqft2794 Cherokee Ridge Dr, Union Grove, AL 35175Sold
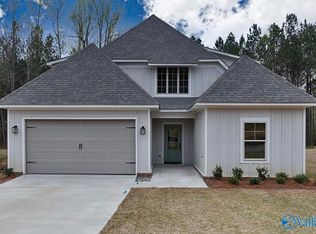
- $469,0004 bd3 ba2.7k sqft2841 Cherokee Ridge Dr, Union Grove, AL 35175For Sale

- $475,0004 bd3 ba2.6k sqft2704 Cherokee Ridge Dr, Union Grove, AL 35175Sold
Similar homes
- $410,0003 bd2 ba1.9k sqft74 Oak Ridge Pl, Union Grove, AL 35175For Sale
 MLS ID #21926372, Rush Sedberry. ValleyMLS
 - $397,0004 bd3 ba2.7k sqft168 Ridgewood Cir, Union Grove, AL 35175For Sale
 MLS ID #21919213, Kenyala Hicks. ValleyMLS
 - $474,9003 bd2 ba2k sqft114 Ridgewood Cir, Union Grove, AL 35175For Sale
 MLS ID #21920190, Preslee Patterson. ValleyMLS
 - $359,9004 bd2 ba2.2k sqft363 Bean Dr, Union Grove, AL 35175For Sale
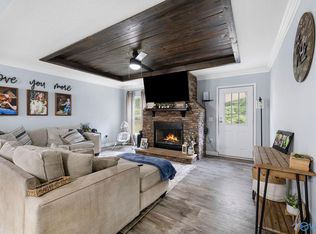 MLS ID #21927973, Ivan Croes. ValleyMLS
