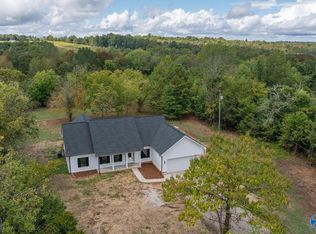
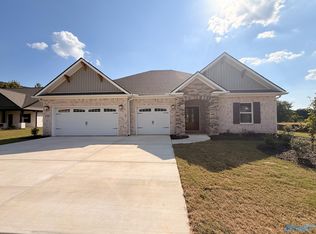
Beautiful 3-bedroom, 3-bath home situated on 1.59 acres with a dedicated office and spacious bonus room. Enjoy the perfect blend of comfort and functionality with large front and back porches ideal for relaxing or entertaining. Offering plenty of indoor and outdoor space, this property provides the privacy of country living with room to work, play, and unwind.
New construction
$579,900
220 Prince Cir, Laceys Spring, AL 35754
3beds
2,545sqft
Single Family Residence
Built in 2026
1.59 Acres Lot
$576,900 Zestimate®
$228/sqft
$-- HOA
What's special
Dedicated officeSpacious bonus room
- 9 days
- 319
- 15
Zillow last checked:
Listing updated:
Listed by:
Daniel Cothran 256-783-5999,
Kendall James Realty
Source: ValleyMLS,MLS#: 21925365
Facts & features
Interior
Bedrooms & bathrooms
- Bedrooms: 3
- Bathrooms: 3
- Full bathrooms: 2
- 1/2 bathrooms: 1
Rooms
- Room types: Master Bedroom, Living Room, Bedroom 2, Bedroom 3, Kitchen, Bonus Room, Office/Study, Laundry
Primary bedroom
- Features: Ceiling Fan(s), Smooth Ceiling, Vaulted Ceiling(s)
- Level: First
- Area: 240
- Dimensions: 15 x 16
Bedroom 2
- Features: Ceiling Fan(s), Smooth Ceiling, LVP Flooring
- Level: First
- Area: 144
- Dimensions: 12 x 12
Bedroom 3
- Features: Ceiling Fan(s), Smooth Ceiling, LVP
- Level: First
- Area: 144
- Dimensions: 12 x 12
Kitchen
- Features: Smooth Ceiling, LVP
- Level: First
- Area: 216
- Dimensions: 18 x 12
Living room
- Features: Ceiling Fan(s), Smooth Ceiling, Vaulted Ceiling(s), LVP
- Level: First
- Area: 340
- Dimensions: 17 x 20
Office
- Features: Carpet, Smooth Ceiling, LVP
- Level: First
- Area: 70
- Dimensions: 10 x 7
Bonus room
- Features: Carpet, Smooth Ceiling
- Level: Second
- Area: 396
- Dimensions: 18 x 22
Laundry room
- Features: Granite Counters, Smooth Ceiling, LVP
- Level: First
- Area: 80
- Dimensions: 8 x 10
Heating
- Central 2, Electric
Cooling
- Central 2, Electric
Appliances
- Included: Oven, Dishwasher, Microwave, Electric Water Heater
Features
- Smart Thermostat
- Windows: Double Pane Windows
- Has basement: No
- Number of fireplaces: 1
- Fireplace features: Gas Log, One
Interior area
- Total interior livable area: 2,545 sqft
Property
Parking
- Parking features: Garage-Two Car, Garage Faces Side, Driveway-Gravel
Features
- Levels: Two
- Stories: 2
- Patio & porch: Covered Patio, Covered Porch, Front Porch
- Exterior features: Sidewalk
Lot
- Size: 1.59 Acres
- Features: Cleared
Construction
Type & style
- Home type: SingleFamily
- Architectural style: Craftsman
- Property subtype: Single Family Residence
Materials
- Foundation: Slab
Condition
- New Construction
- New construction: Yes
- Year built: 2026
Details
- Builder name: COCHRAN HOME BUILDING LLC
Utilities & green energy
- Sewer: Septic Tank
- Water: Public
Green energy
- Energy efficient items: Thermostat
Community & HOA
Community
- Subdivision: Metes And Bounds
HOA
- Has HOA: No
Location
- Region: Laceys Spring
Financial & listing details
- Price per square foot: $228/sqft
- Date on market: 10/2/2026
Estimated market value
$576,900
$548,000 - $606,000
$2,252/mo
Price history
| Date | Event | Price |
|---|---|---|
| 10/2/2026 | Listed for sale | $579,900$228/sqft |
Source:  ValleyMLS #21925365 Report a problem ValleyMLS #21925365 Report a problem | ||
| 9/19/2026 | Listing removed | $579,900$228/sqft |
Source: ValleyMLS #21925365 Report a problem | ||
| 9/18/2026 | Price change | $579,900-1.7%$228/sqft |
Source: ValleyMLS #21925365 Report a problem | ||
| 8/1/2026 | Listed for sale | $589,900$232/sqft |
Source: ValleyMLS #21925365 Report a problem | ||
Public tax history
Tax history is unavailable.
Monthly payment
Est. payment
Payment breakdown
Explore the cost of this home by adjusting the details. Changes won't be saved.Climate risks
Neighborhood: 35754
Nearby schools
Schools provided by the listing agent
- Elementary: Union Hill
- Middle: Union Hill
- High: Brewer
Source: ValleyMLS. This data may not be complete. We recommend contacting the local school district to confirm school assignments for this home.
Similar homes
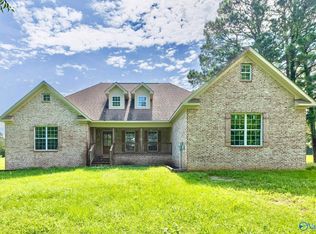
- $574,9996 bd3 ba3.5k sqft107 Lower Dry Creek Rd, Laceys Spring, AL 35754For Sale
 MLS ID #21917047, Chase Bradley. ValleyMLS
 - $469,0004 bd3 ba2.7k sqft2841 Cherokee Ridge Dr, Union Grove, AL 35175For Sale
 MLS ID #21930075, Jennifer Gates. ValleyMLS
 - $544,9004 bd4 ba3.3k sqft1310 Vouri Cir, Huntsville, AL 35803New Construction
 ValleyMLS
 - $587,9794 bd4 ba2.6k sqft3658 Preserve Park Blvd SW, Madison, AL 35756New Construction
 ValleyMLS
