Skip main navigation
Pending
  • Price cut: $1K (7/17)
    $234,000

    188 Prince Cir, Laceys Spring, AL 35754

    3beds
    1,500sqft
    Manufactured Home
    Built in 2007
    1 Acres Lot
    $227,000 Zestimate®
    $156/sqft
    $-- HOA

    What's special

    Garage door openersWonderful sun porchFully sheet rockedLarge laundry roomGrape vines there alreadyBeautiful floors
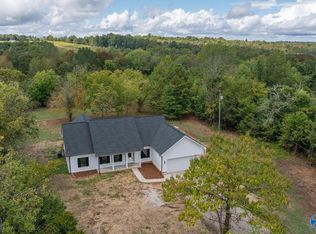
    This immaculate 3 bed 2 bath home features 2x6 walls, fully sheet rocked, poured pillar foundation, beautiful floors, spacious kitchen with plenty of cabinets, a large laundry room, wonderful sun porch, nicely situated on an acre with a nice place for a garden and grape vines there already. You will love the detached 2 car garage with concrete floor and electricity along with garage door openers too. This home is furnished with all the appliances you'll need and is really a very nice place just waiting on you to call is home. You don't want to miss this great home in a wonderful location related to Redstone Arsenal, Decatur, and even a short jump to the Tenn. River too.
    195 days
    |
    474
    |
    20
    |

    Zillow last checked:

    Listing updated:

    Listed by:

    Brenda King 256-550-2101,

    Re/Max Heritage

    Source: ValleyMLS,MLS#: 21908210MLS Logo

      Facts & features

      Interior

      Bedrooms & bathrooms
      • Bedrooms: 3
      • Bathrooms: 2
      • Full bathrooms: 2
      Rooms
      • Room types: Master Bedroom, Living Room, Bedroom 2, Bedroom 3, Kitchen, Family Room, Bedroom, Glabath, Laundry, Sun, Bathroom 2, Bath:Full, Master Bathroom, Bath:GuestFull
      Primary bedroom
      • Features: Ceiling Fan(s), Crown Molding, Carpet, Walk-In Closet(s)
      • Level: First
      • Area: 195
      • Dimensions: 13 x 15
      Bedroom 2
      • Features: Crown Molding, Laminate Floor
      • Level: First
      • Area: 121
      • Dimensions: 11 x 11
      Bedroom 3
      • Features: Crown Molding, Carpet
      • Level: First
      • Area: 130
      • Dimensions: 10 x 13
      Bathroom 1
      • Features: Crown Molding, Sol Sur Cntrtop, Vinyl
      • Level: First
      • Area: 35
      • Dimensions: 5 x 7
      Bathroom 2
      • Features: Crown Molding, Double Vanity, Sol Sur Cntrtop, Vinyl
      • Level: First
      • Area: 100
      • Dimensions: 10 x 10
      Kitchen
      • Features: Crown Molding, Kitchen Island, Pantry, Tile
      • Level: First
      • Area: 247
      • Dimensions: 13 x 19
      Living room
      • Features: Ceiling Fan(s), Crown Molding, Laminate Floor
      • Level: First
      • Area: 272
      • Dimensions: 16 x 17
      Laundry room
      • Features: Crown Molding, Tile
      • Level: First
      • Area: 48
      • Dimensions: 6 x 8
      Heating
      • Central 1
      Cooling
      • Central 1
      Appliances
      • Included: Range, Dishwasher, Microwave, Refrigerator, Dryer, Washer, Electric Water Heater
      Features
      • Basement: Crawl Space
      • Has fireplace: No
      • Fireplace features: None
      Interior area
      • Total interior livable area: 1,500 sqft
      Video & virtual tour

      Property

      Parking
      • Parking features: Garage-Two Car, Garage-Detached, Driveway-Gravel
      Features
      • Levels: One
      • Stories: 1
      Lot
      • Size: 1 Acres
      • Dimensions: 231 x 210 x 150 x 227
      Details
      • Parcel number: 0809300000011.001

      Construction

      Type & style
      • Home type: MobileManufactured
      • Architectural style: Ranch
      • Property subtype: Manufactured Home
      Condition
      • New construction: No
      • Year built: 2007

      Utilities & green energy

      • Sewer: Septic Tank
      • Water: Public

      Community & HOA

      Community
      • Subdivision: Metes And Bounds
      HOA
      • Has HOA: No
      Location
      • Region: Laceys Spring

      Financial & listing details

      • Price per square foot: $156/sqft
      • Date on market: 1/24/2026

        Estimated market value

        $227,000

        $216,000 - $238,000

        Not available

        Price history

        DateEventPrice
        7/31/2026Pending sale$234,000$156/sqft
        Source: ValleyMLS #21908210 Report a problem
        7/17/2026Price change$234,000-0.4%$156/sqft
        Source: ValleyMLS #21908210 Report a problem
        6/19/2026Price change$235,000-2.1%$157/sqft
        Source: ValleyMLS #21908210 Report a problem
        6/13/2026Price change$240,000-4%$160/sqft
        Source: ValleyMLS #21908210 Report a problem
        6/5/2026Price change$250,000-2.7%$167/sqft
        Source: ValleyMLS #21908210 Report a problem
        5/15/2026Price change$257,000-0.4%$171/sqft
        Source: ValleyMLS #21908210 Report a problem
        5/7/2026Price change$258,000-0.4%$172/sqft
        Source: ValleyMLS #21908210 Report a problem
        4/30/2026Price change$259,000-0.2%$173/sqft
        Source: ValleyMLS #21908210 Report a problem
        4/19/2026Price change$259,500-0.2%$173/sqft
        Source: ValleyMLS #21908210 Report a problem
        1/24/2026Listed for sale$259,900$173/sqft
        Source: ValleyMLS #21908210 Report a problem

        Public tax history

        Tax history is unavailable.

        Monthly payment

        Estimated monthly payment$1,822
        All calculations are estimates and provided by Zillow, Inc. for informational purposes only. Actual amounts may vary.
        HOA fees may include property taxes on listings classified as Co-Ops. Contact the listing agent and/or owner for fee details.
        Mortgage interest rates are dependent on a number of factors, including credit score, down payment, and repayment length. Interest rate data provided by Zillow Group Marketplace, Inc. as of 1/1/1970 from various mortgage lenders with which we have lead or other similar arrangements; the Estimated Payment is an average of those rates.
        See how much you could borrow to make a competitive offer.

        Climate risks

        Neighborhood: 35754

        Getting around

        5 / 100
        Car-Dependent
        16 / 100
        Somewhat Bikeable

        Nearby schools

        GreatSchools rating
        Schools provided by the listing agent
        • Elementary: Union Hill
        • Middle: Union Hill
        • High: Brewer

        Source: ValleyMLS. This data may not be complete. We recommend contacting the local school district to confirm school assignments for this home.

        A local agent can set up tours, give advice and negotiate with sellers.

        Browse local experts

        Similar homes