Discover D.R. Horton's new Emerald Series! The Elm features a side-entry 3-car garage, a dramatic floor-to-ceiling full brick gas fireplace, and a gourmet kitchen with gas cooktop, vented hood, and under-cabinet lighting. The spa-like owner's suite offers a freestanding garden tub and tiled showers throughout, while the full wood staircase, tankless water heater, and Smart Home Package add modern comfort and style. Luxury, convenience, and craftsmanship come together in this exceptional home!
Pending
Price increase: $8.1K (8/31)
$587,979
3658 Preserve Park Blvd SW, Madison, AL 35756
4beds
2,688sqft
Single Family Residence
Built in ----
0.43 Acres Lot
$583,400 Zestimate®
$219/sqft
$50/mo HOA
What's special
Full wood staircaseFreestanding garden tubSmart home packageUnder-cabinet lightingVented hoodTiled showers throughoutTankless water heater
- 274 days
- 36
- 2
Zillow last checked:
Listing updated:
Listed by:
Abel Genao 256-629-6951,
DHI Realty
Source: ValleyMLS,MLS#: 21909155
Facts & features
Interior
Bedrooms & bathrooms
- Bedrooms: 4
- Bathrooms: 4
- Full bathrooms: 3
- 1/2 bathrooms: 1
Rooms
- Room types: Foyer, Master Bedroom, Living Room, Bedroom 2, Dining Room, Bedroom 3, Kitchen, Bedroom 4, Breakfast, Glabath, Laundry, Bathroom 1, Bathroom 2, Bath:Guest1/2, Bath:GlamFull
Primary bedroom
- Features: Carpet, Recessed Lighting, Smooth Ceiling, Walk-In Closet(s)
- Level: First
- Area: 238
- Dimensions: 17 x 14
Bedroom 2
- Features: 9’ Ceiling, Carpet, Recessed Lighting, Smooth Ceiling
- Level: First
- Area: 121
- Dimensions: 11 x 11
Bedroom 3
- Features: 9’ Ceiling, Carpet, Recessed Lighting, Smooth Ceiling
- Level: First
- Area: 132
- Dimensions: 12 x 11
Bedroom 4
- Features: 9’ Ceiling, Carpet, Recessed Lighting, Smooth Ceiling
- Level: First
- Area: 210
- Dimensions: 15 x 14
Bathroom 1
- Features: 9’ Ceiling, Recessed Lighting, Smooth Ceiling, LVP
- Level: First
Bathroom 2
- Features: 9’ Ceiling, Recessed Lighting, Smooth Ceiling
- Level: First
Bathroom 3
- Features: 9’ Ceiling, Recessed Lighting, Smooth Ceiling
- Level: First
Bathroom 4
- Features: Double Vanity, Tile, Walk-In Closet(s), Quartz
- Level: First
Dining room
- Features: 9’ Ceiling, Crown Molding, Recessed Lighting, Smooth Ceiling, LVP Flooring
- Level: First
- Area: 156
- Dimensions: 12 x 13
Kitchen
- Features: 10’ + Ceiling, Crown Molding, Granite Counters, Kitchen Island, Pantry, Recessed Lighting, Smooth Ceiling, LVP
- Level: First
- Area: 140
- Dimensions: 14 x 10
Living room
- Features: 10’ + Ceiling, 9’ Ceiling, Crown Molding, Recessed Lighting, Smooth Ceiling
- Level: First
- Area: 306
- Dimensions: 18 x 17
Laundry room
- Features: 9’ Ceiling, Recessed Lighting, Smooth Ceiling
- Level: First
Heating
- Central 1
Cooling
- Central 1
Appliances
- Included: Dishwasher, Disposal, Gas Oven, Microwave, Tankless Water Heater
Features
- Low Flow Plumbing Fixtures, Open Floorplan, Smart Thermostat
- Windows: Double Pane Windows
- Has basement: No
- Has fireplace: No
- Fireplace features: None
Interior area
- Total interior livable area: 2,688 sqft
Property
Parking
- Parking features: Garage-Three Car, Garage-Attached, Garage Door Opener
Features
- Levels: One
- Stories: 1
- Patio & porch: Covered Patio, Covered Porch
- Exterior features: Curb/Gutters, Sidewalk
Lot
- Size: 0.43 Acres
- Dimensions: 185 x 102
Details
- Other equipment: Electronic Locks, Lighting Automation
Construction
Type & style
- Home type: SingleFamily
- Architectural style: Ranch
- Property subtype: Single Family Residence
Materials
- Foundation: Slab
Condition
- New Construction
- New construction: Yes
Details
- Builder name: DR HORTON
Utilities & green energy
- Sewer: Private Sewer
- Water: Public
Green energy
- Green verification: ENERGY STAR Certified Homes, HERS Index Score
- Energy efficient items: Water Heater, Thermostat
Community & HOA
Community
- Features: Curbs
- Security: Security System, Audio/Video Camera
- Subdivision: Greenbrier Estates At Greenbrier
HOA
- Has HOA: Yes
- Amenities included: Clubhouse, Common Grounds, Pool, Tennis Court(s)
- Services included: Club House, Common Grounds, Community Pool (OA), Tennis
- HOA fee: $600 annually
- HOA name: Elevate Huntsville
Location
- Region: Madison
Financial & listing details
- Price per square foot: $219/sqft
- Date on market: 2/5/2026
Estimated market value
$583,400
$554,000 - $613,000
$2,695/mo
Price history
| Date | Event | Price |
|---|---|---|
| 10/16/2026 | Pending sale | $587,979$219/sqft |
Source:  ValleyMLS #21909155 Report a problem | ||
| 8/31/2026 | Price change | $587,979+1.4%$219/sqft |
Source: ValleyMLS #21909155 Report a problem | ||
| 8/27/2026 | Price change | $579,900+1.8%$216/sqft |
Source: ValleyMLS #21909155 Report a problem | ||
| 8/5/2026 | Price change | $569,900-3.1%$212/sqft |
Source: ValleyMLS #21909155 Report a problem | ||
| 8/3/2026 | Price change | $587,979+1.4%$219/sqft |
Source: ValleyMLS #21909155 Report a problem | ||
| 7/28/2026 | Price change | $579,900-1.4%$216/sqft |
Source: ValleyMLS #21909155 Report a problem | ||
| 2/5/2026 | Listed for sale | $587,979$219/sqft |
Source: ValleyMLS #21909155 Report a problem | ||
Public tax history
Tax history is unavailable.
Monthly payment
Est. payment
Payment breakdown
Explore the cost of this home by adjusting the details. Changes won't be saved.Climate risks
Neighborhood: 35756
Nearby schools
Schools provided by the listing agent
- Elementary: Williams
- Middle: Williams
- High: Columbia High
Source: ValleyMLS. This data may not be complete. We recommend contacting the local school district to confirm school assignments for this home.
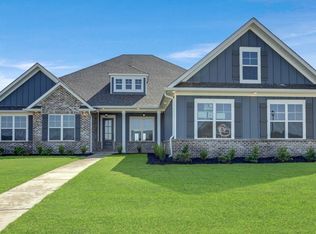
- $668,2025 bd5 ba3.1k sqft3674 Preserve Park Blvd SW, Madison, AL 35756New Construction
- $602,2004 bd3 ba2.8k sqft3634 Preserve Park Blvd SW, Madison, AL 35756New Construction

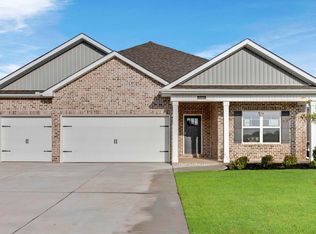
- $444,9004 bd3 ba2.3k sqft3653 Adrea Ave SW, Madison, AL 35756New Construction
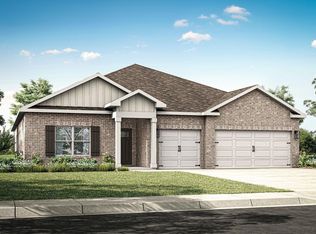
- $497,0095 bd3 ba2.9k sqft3639 Adrea Ave SW, Madison, AL 35756Sold
Similar homes
- $602,2004 bd3 ba2.8k sqft3634 Preserve Park Blvd SW, Madison, AL 35756New ConstructionValleyMLS
- $610,4284 bd3 ba2.8k sqft3655 Preserve Park Blvd SW, Madison, AL 35756New Construction
 ValleyMLS
- $610,2434 bd3 ba2.8k sqft3787 Preserve Park Blvd SW, Madison, AL 35756New Construction
 ValleyMLS
- $668,2025 bd5 ba3.1k sqft3674 Preserve Park Blvd SW, Madison, AL 35756New ConstructionValleyMLS
