Brand-new construction offering the perfect blend of space, style, and modern design! This stunning 5-bedroom, 3-bath Craftsman-style home features over 3,180± sq ft with an open-concept layout, spacious living areas, and a thoughtfully designed floor plan ideal for families or entertaining. Enjoy a beautiful kitchen, generous primary suite, and quality finishes throughout. Conveniently located in Guntersville, you'll love being just minutes from schools, shopping, dining, and Lake Guntersville. Move-in ready and waiting for you!
New construction
Price cut: $14.5K (8/10)
$485,000
2070 Browns Valley Rd, Guntersville, AL 35976
5beds
3,184sqft
Single Family Residence
Built in ----
0.35 Acres Lot
$-- Zestimate®
$152/sqft
$-- HOA
What's special
Quality finishes throughoutOpen-concept layoutBeautiful kitchenGenerous primary suiteThoughtfully designed floor plan
- 94 days
- 191
- 13
Zillow last checked:
Listing updated:
Listed by:
Trenten Hammond 256-841-5982,
South Towne Realtors, LLC
Source: ValleyMLS,MLS#: 21923139
Facts & features
Interior
Bedrooms & bathrooms
- Bedrooms: 5
- Bathrooms: 3
- Full bathrooms: 3
Rooms
- Room types: Master Bedroom, Living Room, Bedroom 2, Dining Room, Bedroom 3, Kitchen, Bedroom 4, Laundry, Sun, Master Bathroom
Primary bedroom
- Features: Ceiling Fan(s), Recessed Lighting, Smooth Ceiling, Walk-In Closet(s), LVP
- Level: First
- Area: 288
- Dimensions: 18 x 16
Bedroom 2
- Features: Ceiling Fan(s), Smooth Ceiling, Walk-In Closet(s), LVP Flooring
- Level: First
- Area: 132
- Dimensions: 11 x 12
Bedroom 3
- Features: Ceiling Fan(s), Walk-In Closet(s), LVP
- Level: First
- Area: 169
- Dimensions: 13 x 13
Bedroom 4
- Features: Ceiling Fan(s), Carpet, Smooth Ceiling
- Level: Second
- Area: 200
- Dimensions: 20 x 10
Bedroom 5
- Features: Ceiling Fan(s), Carpet, Smooth Ceiling
- Level: Second
- Area: 200
- Dimensions: 20 x 10
Dining room
- Features: Recessed Lighting, Smooth Ceiling, LVP
- Level: First
- Area: 192
- Dimensions: 12 x 16
Kitchen
- Features: Kitchen Island, Pantry, Recessed Lighting, Smooth Ceiling, LVP, Quartz
- Level: First
- Area: 340
- Dimensions: 17 x 20
Living room
- Features: Recessed Lighting, Smooth Ceiling, LVP, Wainscoting
- Level: First
- Area: 414
- Dimensions: 18 x 23
Laundry room
- Features: Smooth Ceiling, LVP
- Level: First
- Area: 78
- Dimensions: 13 x 6
Heating
- Central 2+
Cooling
- Multi Units
Appliances
- Included: Range, Dishwasher, Refrigerator
Features
- Has basement: No
- Has fireplace: No
- Fireplace features: None
Interior area
- Total interior livable area: 3,184 sqft
Property
Parking
- Parking features: Driveway-Concrete
Features
- Levels: Two
- Stories: 2
- Patio & porch: Covered Patio, Covered Porch
Lot
- Size: 0.35 Acres
Construction
Type & style
- Home type: SingleFamily
- Architectural style: Craftsman
- Property subtype: Single Family Residence
Materials
- Foundation: Slab
Condition
- New Construction
- New construction: Yes
Details
- Builder name: FIRST PREMIER CONSTRUCTION, LLC
Utilities & green energy
- Sewer: Public Sewer
- Water: Public
Community & HOA
Community
- Subdivision: Metes And Bounds
HOA
- Has HOA: No
Location
- Region: Guntersville
Financial & listing details
- Price per square foot: $152/sqft
- Date on market: 7/9/2026
Estimated market value
Not available
Estimated sales range
Not available
Not available
Price history
| Date | Event | Price |
|---|---|---|
| 8/10/2026 | Price change | $485,000-2.9%$152/sqft |
Source:  ValleyMLS #21923139 Report a problem ValleyMLS #21923139 Report a problem | ||
| 7/29/2026 | Price change | $499,500+0.1%$157/sqft |
Source: ValleyMLS #21923139 Report a problem | ||
| 7/20/2026 | Price change | $499,000-3.9%$157/sqft |
Source: ValleyMLS #21923139 Report a problem | ||
| 7/9/2026 | Listed for sale | $519,000$163/sqft |
Source: ValleyMLS #21923139 Report a problem | ||
Public tax history
Tax history is unavailable.
Monthly payment
Est. payment
Payment breakdown
Explore the cost of this home by adjusting the details. Changes won't be saved.Climate risks
Neighborhood: 35976
Nearby schools
Schools provided by the listing agent
- Elementary: Guntersville
- Middle: Guntersville
- High: Guntersville
Source: ValleyMLS. This data may not be complete. We recommend contacting the local school district to confirm school assignments for this home.

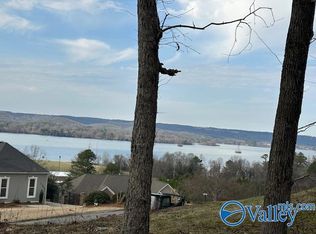
Similar homes
- $485,0005 bd3 ba3.2k sqft2092 Browns Valley Rd, Guntersville, AL 35976New Construction
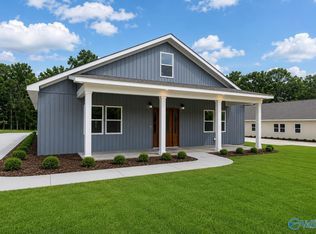 MLS ID #21919337, Trenten Hammond. ValleyMLS
 - $439,9004 bd3 ba2.3k sqft4024 Browns Valley Rd, Guntersville, AL 35976For Sale
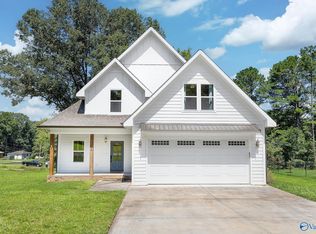 MLS ID #21926516, Trenten Hammond. ValleyMLS
 - $499,0004 bd3 ba2k sqft175 Tumbleweed Dr, Guntersville, AL 35976New Construction
 ValleyMLS
 - $634,0005 bd5 ba2.8k sqft3586 Creek Path Rd, Guntersville, AL 35976For Sale
 MLS ID #21910963, Trenten Hammond. ValleyMLS
 - $489,9004 bd3 ba2.8k sqftProvider Unknown, Crossville, AL 35962For Sale
 MLS ID #21462767, Joey Crews, KW Realty Group. GALMLS
