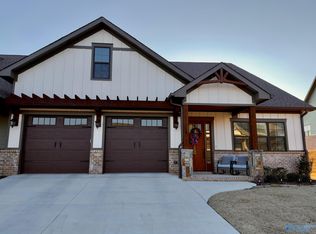
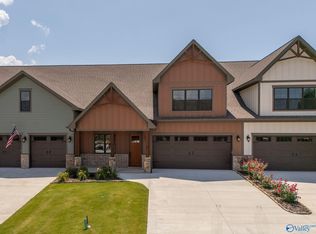
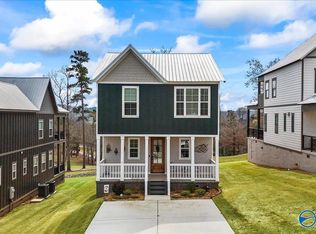
3 Bedroom/3 Bath Lake View Villa at The Grande at Gunter's Landing! A new Lake View Community of Villas & Craftsman Cottages. Home features include, board & batten, shake, & lap board siding, Wood & Tile floors, Granite Countertops, 9 & 10ft ceilings, 8ft Doors, Crown Molding, Master Suite with Tile Shower & Walk-in Closet, Stainless Steel Appliances including a gas range, flat panel wood cabinets with soft close door & drawers, Professionally landscaping & 2 Car Garage. Community includes Swimming Pool, Common Green-spaces & more.
New construction
$589,900
178 Whistling Straits Way, Guntersville, AL 35976
3beds
2,341sqft
:
Get pre-qualified$3,724/mo
Townhouse
Built in 2024
-- sqft lot
$-- Zestimate®
$252/sqft
$292/mo HOA
What's special
Crown moldingGranite countertopsLake view villaWood and tile floors
- 404 days |
- 45 |
- 1 |
Zillow last checked:
Listing updated:
Listed by:
Ken Williams 256-302-1510,
Lake Homes Realty of North Al
Source: ValleyMLS,MLS#: 21892120
Facts & features
Interior
Bedrooms & bathrooms
- Bedrooms: 3
- Bathrooms: 3
- Full bathrooms: 3
Rooms
- Room types: Master Bedroom, Living Room, Bedroom 2, Bedroom 3, Kitchen, Laundry
Primary bedroom
- Features: 10’ + Ceiling, Wood Floor, Walk-In Closet(s)
- Level: First
- Area: 238
- Dimensions: 14 x 17
Bedroom 2
- Features: 10’ + Ceiling, Wood Floor
- Level: First
- Area: 121
- Dimensions: 11 x 11
Bedroom 3
- Features: 9’ Ceiling, Wood Floor, Walk-In Closet(s)
- Level: Second
- Area: 210
- Dimensions: 14 x 15
Kitchen
- Features: 10’ + Ceiling, Granite Counters, Kitchen Island, Tile
- Level: First
- Area: 187
- Dimensions: 11 x 17
Living room
- Features: 10’ + Ceiling, Wood Floor
- Level: First
- Area: 400
- Dimensions: 20 x 20
Laundry room
- Features: 9’ Ceiling, Wood Floor, Built-in Features
- Level: First
- Area: 96
- Dimensions: 6 x 16
Heating
- Central 1
Cooling
- Central 1
Appliances
- Included: Range, Dishwasher, Microwave, Gas Water Heater
Features
- Basement: Crawl Space
- Number of fireplaces: 1
- Fireplace features: One
Interior area
- Total interior livable area: 2,341 sqft
Property
Parking
- Parking features: Garage-Attached, Garage Faces Front
Features
- Patio & porch: Front Porch, Patio
- Exterior features: Curb/Gutters, Sidewalk, Tennis Court(s)
- Has view: Yes
- View description: Bluff/Brow, Water
- Has water view: Yes
- Water view: Water
Lot
- Features: Near Golf Course
Construction
Type & style
- Home type: Townhouse
- Architectural style: Craftsman
- Property subtype: Townhouse
Condition
- New Construction
- New construction: Yes
- Year built: 2024
Details
- Builder name: HIGHLAND PROPERTIES OF ALABAMA L
Utilities & green energy
- Sewer: Public Sewer
- Water: Public
Community & HOA
Community
- Features: Curbs
- Subdivision: The Grande At Gunters Landing
HOA
- Has HOA: Yes
- Amenities included: Clubhouse, Tennis Court(s), Pool, Common Grounds
- Services included: Club House, Tennis, Community Pool (OA), Maintenance Grounds, Common Grounds, Insurance, See Remarks
- HOA fee: $3,500 annually
- HOA name: Gunters Landing
Location
- Region: Guntersville
Financial & listing details
- Price per square foot: $252/sqft
- Date on market: 6/19/2025
Estimated market value
Not available
Estimated sales range
Not available
Not available
Price history
| Date | Event | Price |
|---|---|---|
| 6/19/2025 | Listed for sale | $589,900$252/sqft |
Source:  ValleyMLS #21892120 Report a problem ValleyMLS #21892120 Report a problem | ||
Public tax history
Tax history is unavailable.
Monthly payment
Est. payment
Payment breakdown
Explore the cost of this home by adjusting the details. Changes won't be saved.Climate risks
Neighborhood: 35976
Getting around
5 / 100
Car-DependentNearby schools
GreatSchools rating
- 8/10Kate D Smith Dar Elementary SchoolGrades: PK-4Distance: 9.4 mi
- 9/10Kate Duncan Smith Dar Middle SchoolGrades: 5-8Distance: 9.4 mi
- 7/10Kate D Smith Dar High SchoolGrades: 9-12Distance: 9.4 mi
Schools provided by the listing agent
- Elementary: Guntersville
- Middle: Guntersville
- High: Guntersville
Source: ValleyMLS. This data may not be complete. We recommend contacting the local school district to confirm school assignments for this home.
- $579,0003 bd2 ba2.1k sqft148 Whistling Straits Way, Guntersville, AL 35976For Sale
- $589,9003 bd3 ba2.3k sqft110 Whistling Straits Way, Guntersville, AL 35976New Construction
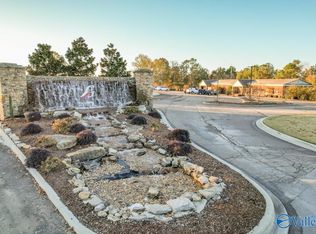
- $150,0000.361 Acres4 Gl Ridge Cir, Guntersville, AL 35976Sold
- $570,0003 bd2 ba2.1k sqft78 Whistling Straits Way, Guntersville, AL 35976Sold

- $579,9003 bd2 ba2.1k sqft294 Whistling Straits Way, Guntersville, AL 35976For Sale
- $539,5003 bd3 ba2.3k sqft312 Whistling Straits Way, Guntersville, AL 35976For Sale
- $555,0003 bd2 ba2.1k sqft330 Whistling Straits Way, Guntersville, AL 35976Sold
- $429,9003 bd3 ba1.5k sqft416 Whistling Straits Way, Guntersville, AL 35976Sold
A local agent can set up tours, give advice and negotiate with sellers.
Similar homes
- $579,9003 bd2 ba2.1k sqft294 Whistling Straits Way, Guntersville, AL 35976For Sale
 MLS ID #21920314, Paige Wilson. ValleyMLS
 - $589,9003 bd3 ba2.3k sqft110 Whistling Straits Way, Guntersville, AL 35976New ConstructionMLS ID #21892633, Cole Carver. ValleyMLS
- $569,0004 bd3 ba2.7k sqft5107 Spring Creek Dr, Guntersville, AL 35976For Sale
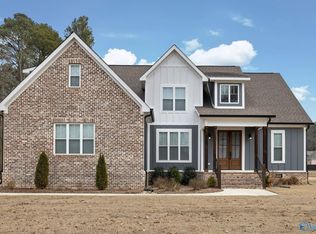 MLS ID #21908796, Julie Brown. ValleyMLS
 - $460,0003 bd3 ba1.6k sqft402 Whistling Straits Way, Guntersville, AL 35976For Sale
 MLS ID #21912124, Kari Jones. ValleyMLS
 - $575,0004 bd3 ba2.2k sqft103 Natures Way, Guntersville, AL 35976For SaleMLS ID #21912068, Bert Phillips. ValleyMLS
- $649,0005 bd5 ba2.8k sqft3586 Creek Path Rd, Guntersville, AL 35976For SaleMLS ID #21910963, Trenten Hammond. ValleyMLS
- $720,0003 bd2 ba2k sqft100 Baptist Camp Rd, Guntersville, AL 35976For SaleMLS ID #21909287, Nichele Cooper. ValleyMLS
- $634,9004 bd3 ba2.3k sqft2505 Meadow Wood Cir, Guntersville, AL 35976For SaleMLS ID #21907468, Jeri Franks. ValleyMLS
- $629,5005 bd5 ba3k sqft5701 Spring Creek Dr, Guntersville, AL 35976For SaleMLS ID #21920044, Trenten Hammond. ValleyMLS
- $575,0004 bd3 ba2.5k sqft3121 Cathedral Caverns Hwy, Grant, AL 35747For SaleMLS ID #21913684, Brooke Young. ValleyMLS
- $619,5003 bd2 ba1.9k sqft6304 Spring Creek Dr, Guntersville, AL 35976For SaleMLS ID #21916778, Amy Patterson. ValleyMLS
- $579,9003 bd2 ba2k sqft773 Old Horton Rd, Albertville, AL 35950For SaleMLS ID #21922523, Trenten Hammond. ValleyMLS
- $429,9003 bd2 ba2.2k sqft1725 Forest Dr, Guntersville, AL 35976For SaleMLS ID #21920233, Jackson Johnson. ValleyMLS
- $454,8003 bd2 ba2.2k sqft1521 Patterson St, Guntersville, AL 35976For SaleMLS ID #21918331, Samantha Walker. ValleyMLS
- $483,7004 bd5 ba3.1k sqft1729 Forest Dr, Guntersville, AL 35976For SaleMLS ID #21914747, Chrystal Lowery. ValleyMLS
- $499,0005 bd3 ba3.1k sqft2070 Browns Valley Rd, Guntersville, AL 35976New ConstructionMLS ID #21923139, Trenten Hammond. ValleyMLS
- $439,9003 bd2 ba1.8k sqft1825 Forest Dr, Guntersville, AL 35976For SaleMLS ID #21918366, Julie Brown. ValleyMLS
- $665,0003 bd3 ba2.9k sqft5405 Spring Creek Dr, Guntersville, AL 35976For SaleMLS ID #21915539, Bert Phillips. ValleyMLS
- $439,9004 bd2 ba2.2k sqft225 Riverbend Cir, Guntersville, AL 35976For SaleMLS ID #21915508, Andrew Pankey. ValleyMLS
- $649,5004 bd3 ba3.4k sqft3601 Wyeth Dr, Guntersville, AL 35976For SaleMLS ID #21920390, Rudy Cornelius. ValleyMLS
