Located on Forest Drive in charming "Old Guntersville," this fully renovated brick ranch blends timeless charm with luxury upgrades throughout. Features include an open floor plan, all new electrical, plumbing, HVAC, ductwork, blown in insulation, premium concrete driveway, 40 year shingles, and roof decking. Inside offers new LVP and tile flooring, designer lighting, updated bathrooms, and a stunning kitchen with new cabinetry and LG luxury appliances. Spacious owners suite includes a spa shower, private water closet, oversized primary bedroom closet, and walk out patio with seasonal lake view. Private backyard with large patio just steps from Sunset Park and the beach.
Under contract
$439,900
1825 Forest Dr, Guntersville, AL 35976
3beds
1,806sqft
Single Family Residence
Built in 1969
0.51 Acres Lot
$-- Zestimate®
$244/sqft
$-- HOA
What's special
Fully renovated brick ranchUpdated bathroomsSpacious owners suiteSpa showerPrivate water closetOpen floor planDesigner lighting
- 115 days
- 127
- 2
Zillow last checked:
Listing updated:
Listed by:
Julie Brown 256-486-7339,
Southern Elite Realty,
Christina Paul 256-298-0949,
Southern Elite Realty
Source: ValleyMLS,MLS#: 21918366
Facts & features
Interior
Bedrooms & bathrooms
- Bedrooms: 3
- Bathrooms: 2
- Full bathrooms: 2
Rooms
- Room types: Master Bedroom, Living Room, Bedroom 2, Dining Room, Bedroom 3, Kitchen
Primary bedroom
- Features: Ceiling Fan(s), Walk-In Closet(s), LVP
- Level: First
- Area: 210
- Dimensions: 14 x 15
Bedroom 2
- Features: LVP Flooring
- Level: First
- Area: 120
- Dimensions: 12 x 10
Bedroom 3
- Features: LVP
- Level: First
- Area: 132
- Dimensions: 12 x 11
Dining room
- Level: First
- Area: 140
- Dimensions: 14 x 10
Kitchen
- Features: LVP
- Level: First
- Area: 110
- Dimensions: 10 x 11
Living room
- Features: Fireplace, LVP
- Level: First
- Area: 486
- Dimensions: 18 x 27
Heating
- Central 1
Cooling
- Central 1
Appliances
- Included: Tankless Water Heater
Features
- Has basement: No
- Number of fireplaces: 1
- Fireplace features: One
Interior area
- Total interior livable area: 1,806 sqft
Property
Parking
- Parking features: Attached Carport, Driveway-Concrete
Features
- Levels: One
- Stories: 1
Lot
- Size: 0.51 Acres
Details
- Parcel number: 1502094000031.000
Construction
Type & style
- Home type: SingleFamily
- Architectural style: Ranch
- Property subtype: Single Family Residence
Materials
- Foundation: Slab
Condition
- New construction: No
- Year built: 1969
Utilities & green energy
- Sewer: Public Sewer
- Water: Public
Community & HOA
Community
- Subdivision: Rutland
HOA
- Has HOA: No
Location
- Region: Guntersville
Financial & listing details
- Price per square foot: $244/sqft
- Tax assessed value: $191,200
- Annual tax amount: $751
- Date on market: 5/18/2026
Estimated market value
Not available
Estimated sales range
Not available
Not available
Price history
| Date | Event | Price |
|---|---|---|
| 8/13/2026 | Contingent | $439,900$244/sqft |
Source:  ValleyMLS #21918366 Report a problem ValleyMLS #21918366 Report a problem | ||
| 5/18/2026 | Listed for sale | $439,900+69.2%$244/sqft |
Source: ValleyMLS #21918366 Report a problem | ||
| 8/19/2025 | Sold | $260,000+44.4%$144/sqft |
Source: Public Record Report a problem | ||
| 2/19/2010 | Sold | $180,000$100/sqft |
Source: Agent Provided Report a problem | ||
Public tax history
| Year | Property taxes | Tax assessment |
|---|---|---|
| 2025 | $751 +7% | $17,460 +7% |
| 2024 | $702 | $16,320 |
| 2023 | $702 | $16,320 |
| 2022 | $702 | $16,320 |
| 2021 | $702 +14.1% | $16,320 +14.1% |
| 2020 | $615 | $14,300 -0.8% |
| 2017 | $615 -0.8% | $14,420 +6.5% |
| 2015 | $620 | $13,540 |
| 2014 | -- | $13,540 |
| 2013 | -- | $13,540 +1.5% |
| 2012 | -- | $13,340 -4.6% |
| 2011 | -- | $13,980 |
| 2010 | -- | $13,980 |
| 2009 | -- | $13,980 +31.6% |
| 2004 | -- | $10,620 +37.2% |
| 2003 | -- | $7,740 +14.8% |
| 2000 | $237 | $6,740 |
Find assessor info on the county website
Monthly payment
Est. payment
Payment breakdown
Explore the cost of this home by adjusting the details. Changes won't be saved.Climate risks
Neighborhood: 35976
Nearby schools
Schools provided by the listing agent
- Elementary: Guntersville
- Middle: Guntersville
- High: Guntersville
Source: ValleyMLS. This data may not be complete. We recommend contacting the local school district to confirm school assignments for this home.

Similar homes
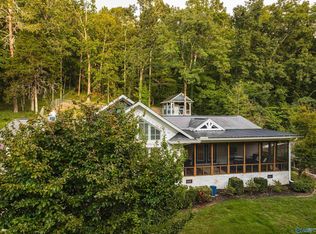
- $429,9003 bd2 ba2.2k sqft1725 Forest Dr, Guntersville, AL 35976For Sale
 MLS ID #21920233, Jackson Johnson. ValleyMLS
 - $424,8003 bd2 ba2.2k sqft1521 Patterson St, Guntersville, AL 35976For Sale
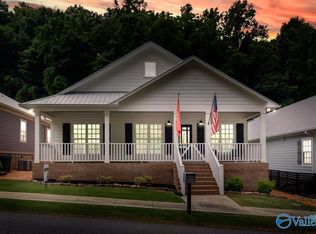 MLS ID #21918331, Samantha Walker. ValleyMLS
 - $395,0003 bd2 ba1.5k sqft5601 Spring Creek Dr, Guntersville, AL 35976For Sale
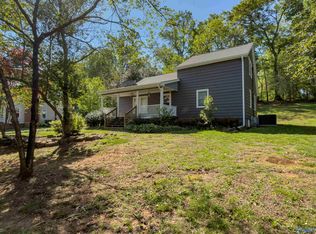 MLS ID #21914786, Heather Smalley. ValleyMLS
 - $439,9004 bd3 ba2.3k sqft4024 Browns Valley Rd, Guntersville, AL 35976For Sale
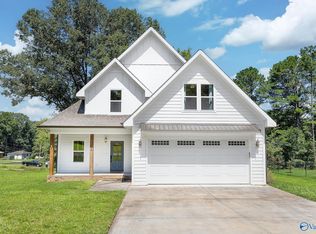 MLS ID #21926516, Trenten Hammond. ValleyMLS
 - $257,0004 bd2 ba1.8k sqft20 Leach Dr, Guntersville, AL 35976For Sale
 MLS ID #21452419, Nakia Walker, Opendoor Brokerage LLC. GALMLS
