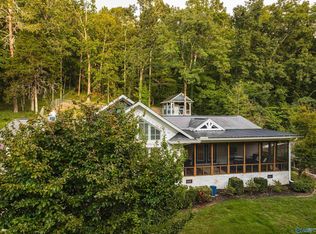
This spacious 3-bedroom, 2-bath home offers approximately 2,688 square feet of living space with plenty of room to make it your own. Enjoy the warmth and character of two fireplaces, along with the added versatility of a walkout basement. Located within the Guntersville City School System and just minutes from Guntersville’s shopping, dining, parks, recreation, and other city amenities. This home has the convenience of being close to everything while providing plenty of space to spread out. Don’t miss your opportunity to own a home in one of Guntersville’s most convenient locations!
For sale
$349,000
1832 Forest Dr, Guntersville, AL 35976
3beds
2,688sqft
Single Family Residence
Built in ----
-- sqft lot
$340,000 Zestimate®
$130/sqft
$-- HOA
What's special
Walkout basement
- 15 days
- 1,183
- 60
Likely to sell faster than
Zillow last checked:
Listing updated:
Listed by:
Paul Moultrie 256-302-3504,
Re/Max Guntersville
Source: ValleyMLS,MLS#: 21926716
Facts & features
Interior
Bedrooms & bathrooms
- Bedrooms: 3
- Bathrooms: 2
- Full bathrooms: 2
Rooms
- Room types: Master Bedroom, Living Room, Bedroom 2, Dining Room, Bedroom 3, Kitchen, Family Room, Laundry
Primary bedroom
- Features: 9’ Ceiling, Ceiling Fan(s), Crown Molding, Smooth Ceiling, Wood Floor
- Level: First
- Area: 221
- Dimensions: 13 x 17
Bedroom 2
- Features: 9’ Ceiling, Ceiling Fan(s), Crown Molding, Smooth Ceiling, Wood Floor
- Level: First
- Area: 182
- Dimensions: 14 x 13
Bedroom 3
- Features: Ceiling Fan(s), Crown Molding, Tile
- Level: Basement
- Area: 208
- Dimensions: 16 x 13
Dining room
- Features: 9’ Ceiling, Crown Molding, Smooth Ceiling, Wood Floor
- Level: First
- Area: 144
- Dimensions: 12 x 12
Family room
- Features: Ceiling Fan(s), Crown Molding, Carpet, Fireplace
- Level: Basement
- Area: 403
- Dimensions: 13 x 31
Kitchen
- Features: Crown Molding, Granite Counters, Recessed Lighting, Smooth Ceiling, Tile
- Level: First
- Area: 168
- Dimensions: 14 x 12
Living room
- Features: 9’ Ceiling, Ceiling Fan(s), Crown Molding, Fireplace, Smooth Ceiling, Wood Floor
- Level: First
- Area: 285
- Dimensions: 19 x 15
Laundry room
- Features: Tile, Built-in Features, Utility Sink
- Level: Basement
- Area: 120
- Dimensions: 12 x 10
Heating
- Central 1
Cooling
- Central 1
Features
- Basement: Basement
- Number of fireplaces: 2
- Fireplace features: Masonry, Two, Wood Burning
Interior area
- Total interior livable area: 2,688 sqft
Property
Parking
- Total spaces: 1
- Parking features: Carport, Driveway-Paved/Asphalt
- Carport spaces: 1
Lot
- Dimensions: 160 x 120 x 108 x 160
Details
- Parcel number: 1505161001007.000
Construction
Type & style
- Home type: SingleFamily
- Architectural style: Ranch
- Property subtype: Single Family Residence
Condition
- New construction: No
Utilities & green energy
- Sewer: Public Sewer
- Water: Public
Community & HOA
Community
- Subdivision: Pine Circle
HOA
- Has HOA: No
Location
- Region: Guntersville
Financial & listing details
- Price per square foot: $130/sqft
- Tax assessed value: $296,800
- Annual tax amount: $2,212
- Date on market: 8/17/2026
Estimated market value
$340,000
$323,000 - $357,000
$2,240/mo
Price history
| Date | Event | Price |
|---|---|---|
| 8/17/2026 | Listed for sale | $349,000+62.3%$130/sqft |
Source: | ||
| 8/27/2020 | Sold | $215,000+19.4%$80/sqft |
Source: Public Record Report a problem | ||
| 3/23/2018 | Sold | $180,000-7.7%$67/sqft |
Source: Public Record Report a problem | ||
| 10/10/2017 | Listing removed | $195,000$73/sqft |
Source: Amanda Howard Real Estate-Gtsv #1072415 Report a problem | ||
| 9/1/2017 | Price change | $195,000-2.5%$73/sqft |
Source: Amanda Howard Real Estate-Gtsv #1072415 Report a problem | ||
| 6/26/2017 | Price change | $200,000-2.4%$74/sqft |
Source: Amanda Howard Real Estate-Gtsv #1072415 Report a problem | ||
| 4/7/2017 | Price change | $205,000-4.7%$76/sqft |
Source: Legacy Realty Group #769478 Report a problem | ||
| 2/8/2017 | Price change | $215,000-2.3%$80/sqft |
Source: Legacy Realty Group #769478 Report a problem | ||
| 12/15/2016 | Listed for sale | $220,000+15.9%$82/sqft |
Source: Legacy Realty Group #769478 Report a problem | ||
| 3/18/2016 | Sold | $189,800-7.4%$71/sqft |
Source: | ||
| 10/2/2015 | Price change | $204,900-2%$76/sqft |
Source: Mountain Lakes Real Estate,LLC #1030305 Report a problem | ||
| 9/5/2015 | Price change | $209,000-2.8%$78/sqft |
Source: CRYE-LEIKE REALTORS - Hsv #1012719 Report a problem | ||
| 7/10/2015 | Price change | $215,000-1.8%$80/sqft |
Source: CRYE-LEIKE REALTORS - Hsv #1012719 Report a problem | ||
| 2/13/2015 | Listed for sale | $219,000-62.6%$81/sqft |
Source: CRYE-LEIKE REALTORS - Huntsville #1012719 Report a problem | ||
| 10/20/2008 | Sold | $585,000+201.5%$218/sqft |
Source: Agent Provided Report a problem | ||
| 3/21/2008 | Listing removed | $194,000$72/sqft |
Source: NCI #242367 Report a problem | ||
| 1/31/2008 | Listed for sale | $194,000$72/sqft |
Source: NCI #242367 Report a problem | ||
Public tax history
| Year | Property taxes | Tax assessment |
|---|---|---|
| 2025 | $2,212 +7% | $51,440 +7% |
| 2024 | $2,067 | $48,080 |
| 2023 | $2,067 | $48,080 |
| 2022 | $2,067 | $48,080 |
| 2021 | $2,067 +176.5% | $48,080 +158.2% |
| 2020 | $748 | $18,620 +10.3% |
| 2017 | $748 +11.1% | $16,880 +45.3% |
| 2015 | $673 | $11,620 |
| 2014 | -- | $11,620 +0.5% |
| 2013 | -- | $11,560 +1.4% |
| 2012 | -- | $11,400 |
| 2011 | -- | $11,400 |
| 2010 | -- | $11,400 -50% |
| 2009 | -- | $22,800 +106.9% |
| 2004 | -- | $11,020 +39.8% |
| 2003 | -- | $7,880 |
| 2002 | $286 +8.8% | $7,880 +7.4% |
| 2001 | $263 | $7,340 |
| 2000 | $263 | $7,340 |
Find assessor info on the county website
Monthly payment
Est. payment
Payment breakdown
Explore the cost of this home by adjusting the details. Changes won't be saved.Climate risks
Neighborhood: 35976
Nearby schools
Schools provided by the listing agent
- Elementary: Guntersville
- Middle: Guntersville
- High: Guntersville
Source: ValleyMLS. This data may not be complete. We recommend contacting the local school district to confirm school assignments for this home.