48HR FROR Welcome to 3121 Cathedral Caverns Hwy in the charming town of Grant! This 4-bedroom, 2.5-bath home offers the perfect blend of comfort and updates, featuring fresh paint, new HVAC, new carpet, and a beautifully remodeled master bath. The open-concept layout with hardwood floors creates an inviting space for everyday living and entertaining. Step outside to enjoy a large porch and spacious deck on 1.34 acres, ideal for relaxing or hosting guests. The impressive 1,800 sq ft detached garage includes a separate man cave or guest suite—perfect for extra living space, hobbies, or entertaining!
For sale
Price cut: $10K (6/17)
$575,000
3121 Cathedral Caverns Hwy, Grant, AL 35747
4beds
2,560sqft
:
Get pre-qualified$3,383/mo
Single Family Residence
Built in 2012
1.37 Acres Lot
$561,200 Zestimate®
$225/sqft
$-- HOA
What's special
New hvacExtra living spaceFresh paintBeautifully remodeled master bathSpacious deckOpen-concept layoutNew carpet
- 124 days |
- 1,405 |
- 74 |
Zillow last checked:
Listing updated:
Listed by:
Brooke Young 256-797-1055,
Capstone Realty
Source: ValleyMLS,MLS#: 21913684
Facts & features
Interior
Bedrooms & bathrooms
- Bedrooms: 4
- Bathrooms: 3
- Full bathrooms: 2
- 1/2 bathrooms: 1
Rooms
- Room types: Foyer, Master Bedroom, Living Room, Bedroom 2, Dining Room, Bedroom 3, Kitchen, Bedroom 4, Breakfast, Livingroom/Diningroom, Butlers Pantry, Bedroom, Glabath, Guest, Laundry, Workshop, Breakfast Room, Bathroom 3, Bath:Full, Master Bathroom, Bath:Guest1/2
Primary bedroom
- Features: 9’ Ceiling, Ceiling Fan(s), Carpet, Recessed Lighting, Smooth Ceiling, Tray Ceiling(s)
- Level: First
- Area: 270
- Dimensions: 18 x 15
Bedroom 2
- Features: 9’ Ceiling, Ceiling Fan(s), Carpet, Smooth Ceiling, Walk-In Closet(s)
- Level: First
- Area: 144
- Dimensions: 12 x 12
Bedroom 3
- Features: 9’ Ceiling, Ceiling Fan(s), Carpet, Smooth Ceiling, Walk-In Closet(s)
- Level: First
- Area: 156
- Dimensions: 13 x 12
Bedroom 4
- Features: 9’ Ceiling, Ceiling Fan(s), Carpet, Smooth Ceiling, Walk-In Closet(s)
- Level: First
- Area: 154
- Dimensions: 14 x 11
Primary bathroom
- Features: 9’ Ceiling, Double Vanity, Granite Counters, Smooth Ceiling, Tile, Walk-In Closet(s), Built-in Features, Walk in Closet 2
- Level: First
- Area: 144
- Dimensions: 16 x 9
Bathroom 1
- Features: 9’ Ceiling, Double Vanity, Granite Counters, Smooth Ceiling, Tile, Walk-In Closet(s), Built-in Features, Walk in Closet 2
- Level: First
- Area: 144
- Dimensions: 16 x 9
Bathroom 2
- Features: 9’ Ceiling, Double Vanity, Smooth Ceiling, Tile
- Level: First
- Area: 50
- Dimensions: 5 x 10
Bathroom 3
- Features: Smooth Ceiling, Tile
- Level: First
- Area: 28
- Dimensions: 7 x 4
Dining room
- Features: 10’ + Ceiling, Smooth Ceiling, Wood Floor
- Level: First
- Area: 266
- Dimensions: 14 x 19
Kitchen
- Features: 9’ Ceiling, Eat-in Kitchen, Kitchen Island, Pantry, Recessed Lighting, Smooth Ceiling, Wood Floor
- Level: First
- Area: 210
- Dimensions: 15 x 14
Living room
- Features: 10’ + Ceiling, Ceiling Fan(s), Recessed Lighting, Wood Floor
- Level: First
- Area: 285
- Dimensions: 15 x 19
Laundry room
- Features: 9’ Ceiling, Smooth Ceiling, Tile, Built-in Features
- Level: First
- Area: 77
- Dimensions: 7 x 11
Heating
- Central 1
Cooling
- Central 1
Appliances
- Included: Range, Dishwasher, Microwave, Refrigerator, Built-In Refrigerator, Dryer, Washer, Disposal, Electric Water Heater
Features
- Open Floorplan
- Basement: Crawl Space
- Has fireplace: No
- Fireplace features: None
Interior area
- Total interior livable area: 2,560 sqft
Property
Parking
- Total spaces: 2
- Parking features: Garage-Attached, Garage-Detached, Carport, Workshop in Garage, Garage Door Opener, Garage Faces Side, Garage-Five+ Car, Driveway-Concrete, RV Access/Parking
- Carport spaces: 2
Features
- Levels: One
- Stories: 1
- Patio & porch: Deck, Front Porch, Covered Porch, Covered Patio
- Exterior features: Curb/Gutters, Sidewalk
Lot
- Size: 1.37 Acres
- Features: Cleared, No Deed Restrictions
Details
- Additional structures: Guest House
- Parcel number: 0507250000009.005
Construction
Type & style
- Home type: SingleFamily
- Architectural style: Ranch,Traditional
- Property subtype: Single Family Residence
Condition
- New construction: No
- Year built: 2012
Utilities & green energy
- Sewer: Septic Tank
Community & HOA
Community
- Features: Curbs
- Subdivision: Metes And Bounds
HOA
- Has HOA: No
Location
- Region: Grant
Financial & listing details
- Price per square foot: $225/sqft
- Tax assessed value: $409,100
- Date on market: 3/30/2026
Estimated market value
$561,200
$533,000 - $589,000
$2,781/mo
Price history
| Date | Event | Price |
|---|---|---|
| 6/17/2026 | Price change | $575,000-1.7%$225/sqft |
Source:  ValleyMLS #21913684 Report a problem ValleyMLS #21913684 Report a problem | ||
| 3/30/2026 | Listed for sale | $585,000+9.3%$229/sqft |
Source: ValleyMLS #21913684 Report a problem | ||
| 11/22/2024 | Sold | $535,000-3.6%$209/sqft |
Source: ValleyMLS #21860881 Report a problem | ||
| 10/14/2024 | Pending sale | $554,900$217/sqft |
Source: ValleyMLS #21860881 Report a problem | ||
| 8/5/2024 | Price change | $554,900-0.9%$217/sqft |
Source: ValleyMLS #21860881 Report a problem | ||
| 7/3/2024 | Price change | $559,900-0.9%$219/sqft |
Source: ValleyMLS #21860881 Report a problem | ||
| 6/22/2024 | Price change | $564,900-0.7%$221/sqft |
Source: ValleyMLS #21860881 Report a problem | ||
| 5/29/2024 | Price change | $568,900-1.1%$222/sqft |
Source: ValleyMLS #21860881 Report a problem | ||
| 5/16/2024 | Listed for sale | $575,000+165%$225/sqft |
Source: ValleyMLS #21860881 Report a problem | ||
| 1/11/2013 | Sold | $217,000$85/sqft |
Source: Public Record Report a problem | ||
Public tax history
| Year | Property taxes | Tax assessment |
|---|---|---|
| 2025 | -- | $36,120 +7% |
| 2024 | $1,333 +1.3% | $33,760 +1.4% |
| 2023 | $1,316 +1.4% | $33,300 +1.5% |
| 2022 | $1,297 +4.2% | $32,800 +4.5% |
| 2021 | $1,245 +48.1% | $31,400 +41.3% |
| 2020 | $840 | $22,220 +4.8% |
| 2017 | $840 +4.8% | $21,200 +10% |
| 2015 | $802 | $19,280 |
| 2014 | -- | $19,280 |
Find assessor info on the county website
Monthly payment
Est. payment
Payment breakdown
Explore the cost of this home by adjusting the details. Changes won't be saved.Climate risks
Neighborhood: 35747
Nearby schools
GreatSchools rating
- 9/10Kate Duncan Smith Dar Middle SchoolGrades: 5-8Distance: 2.6 mi
- 7/10Kate D Smith Dar High SchoolGrades: 9-12Distance: 2.6 mi
- 8/10Kate D Smith Dar Elementary SchoolGrades: PK-4Distance: 2.6 mi
Schools provided by the listing agent
- Elementary: Dar
- Middle: Dar
- High: Dar
Source: ValleyMLS. This data may not be complete. We recommend contacting the local school district to confirm school assignments for this home.
- $3,7000.29 AcresCathedral Caverns Hwy, Grant, AL 35747Off Market
- $50,000-- bd-- ba1k sqft3163 Cathedral Caverns Hwy, Grant, AL 35747Sold
- $522,6003 bd2 ba1.6k sqft3061 Cathedral Caverns Hwy, Grant, AL 35747Off Market
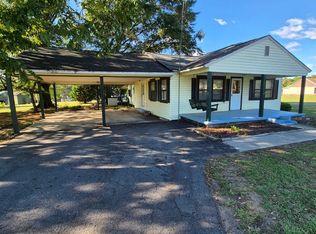
- $34,7000.6 AcresCathedral Caverns Rd, Grant, AL 35747Off Market
- $195,800-- bd3 ba1.6k sqft3184 Cathedral Caverns Hwy, Grant, AL 35747Off Market
- $337,000-- bd1 ba1.9k sqft3007 Cathedral Caverns Hwy, Grant, AL 35747Off Market
- $829,5004 bd3 ba3.9k sqft2964 Cathedral Caverns Hwy, Grant, AL 35747Off Market
- $306,000-- bd1 ba1.7k sqft2953 Cathedral Caverns Hwy, Grant, AL 35747Off Market
A local agent can set up tours, give advice and negotiate with sellers.
A local lender can help you make sure your offer is ready when you are.
Similar homes
- $484,4004 bd2 ba2.2k sqft18 Tisha Dr, Grant, AL 35747For Sale
 MLS ID #21924187, Lachun Weaver. ValleyMLS
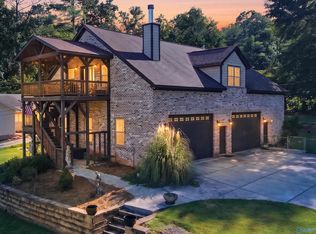
 - $579,9953 bd3 ba2.4k sqft1125 Honeycomb Rd, Grant, AL 35747For Sale
 MLS ID #21924770, Christy League. ValleyMLS
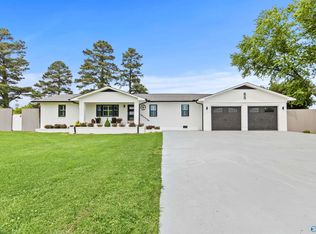
 - $390,0004 bd3 ba2k sqft65 Campbell Rd, Grant, AL 35747For Sale
 MLS ID #21917859, Brian Banks. ValleyMLS
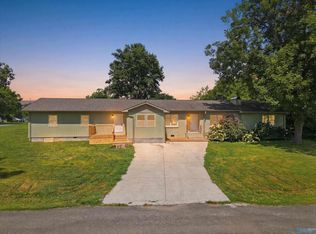
 - $459,9005 bd4 ba2.9k sqft42 1st Ave E, Grant, AL 35747For Sale
 MLS ID #21924771, Jerry O'Neal. ValleyMLS
 - $519,9003 bd3 ba2.9k sqft123 Emma Pl, Grant, AL 35747For SaleMLS ID #21916063, Hunter Adams. ValleyMLS
- $419,9004 bd2 ba2.7k sqft45 Echota Rdg, Grant, AL 35747For SaleMLS ID #21914895, Trenten Hammond. ValleyMLS
- $619,9004 bd3 ba2.4k sqft120 Preston Cove Rd, Scottsboro, AL 35769For SaleMLS ID #21911055, Dacey Motes. ValleyMLS
- $499,0003 bd2 ba2.2k sqft315 Carlton Rd, Scottsboro, AL 35769For SaleMLS ID #21923309, Charles Cranford. ValleyMLS
- $529,9004 bd5 ba3.7k sqft5547 Grist Mill Ln, Guntersville, AL 35976For SaleMLS ID #21925019, Bert Phillips. ValleyMLS
- $575,0004 bd3 ba2.2k sqft103 Natures Way, Guntersville, AL 35976For SaleMLS ID #21912068, Bert Phillips. ValleyMLS
- $579,9003 bd2 ba2k sqft773 Old Horton Rd, Albertville, AL 35950For SaleMLS ID #21922523, Trenten Hammond. ValleyMLS
- $569,0004 bd3 ba2.7k sqft5107 Spring Creek Dr, Guntersville, AL 35976For SaleMLS ID #21908796, Julie Brown. ValleyMLS
- $559,0004 bd4 ba2.8k sqft3202 Wellstone Ln SE, Owens Cross Roads, AL 35763For SaleMLS ID #21923232, Jennifer Murdock. ValleyMLS
- $377,0004 bd3 ba2.2k sqft40 Sydney Dr, Scottsboro, AL 35769For SaleMLS ID #21921272, Mikaila Sutton. ValleyMLS
- $585,0004 bd4 ba3.1k sqft2619 Elderdale Dr SE, Owens Cross Roads, AL 35763For SaleMLS ID #21922356, Jessica Nuckols. ValleyMLS
- $649,0005 bd5 ba2.8k sqft3586 Creek Path Rd, Guntersville, AL 35976For SaleMLS ID #21910963, Trenten Hammond. ValleyMLS
- $499,0004 bd3 ba2.6k sqft205 Bentbrook Dr, Albertville, AL 35950New ConstructionMLS ID #21920324, Will Thrash. ValleyMLS
- $489,9005 bd3 ba3.5k sqft215 Robinwood Ln, Woodville, AL 35776For SaleMLS ID #21918779, Julie Brown. ValleyMLS
- $579,9004 bd3 ba3.1k sqft7616 Flint Crossing Cir, Owens Cross Roads, AL 35763For SaleMLS ID #21916696, Karen Harrison. ValleyMLS
- $320,0004 bd2 ba1.8k sqft206 Rustic Trce, Grant, AL 35747For SaleMLS ID #21911075, Cara Ferguson. ValleyMLS
