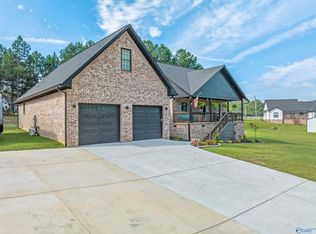
Experience Modern Luxury & Southern charm in this "NEW CONSTRUCTION" home offering over 2600 SF of thoughtfully designed living space. Home Highlights include 4 BR's & 3 Bathrooms, upstairs Bonus/BR w/walk-in closet ideal for a home office or guest suite. Gourmet Kitchen w/granite countertops, custom cabinetry, and stainless steel appliances. Beautiful Hardwood Floors & recessed lighting throughout, elegant Crown Molding & high-end finishes in every room! Owner’s Suite featuring a spa-inspired bath w/double vanities, soaking tub, & separate shower.
New construction
$499,000
205 Bentbrook Dr, Albertville, AL 35950
4beds
2,642sqft
:
Get pre-qualified$2,903/mo
Single Family Residence
Built in ----
0.54 Acres Lot
$-- Zestimate®
$189/sqft
$-- HOA
What's special
Soaking tubDouble vanitiesGourmet kitchenCustom cabinetryRecessed lighting throughoutBeautiful hardwood floorsStainless steel appliances
- 46 days |
- 590 |
- 30 |
Zillow last checked:
Listing updated:
Listed by:
Will Thrash 256-505-9513,
Ainsworth Real Estate, LLC
Source: ValleyMLS,MLS#: 21920324
Facts & features
Interior
Bedrooms & bathrooms
- Bedrooms: 4
- Bathrooms: 3
- Full bathrooms: 3
Rooms
- Room types: Master Bedroom, Living Room, Bedroom 2, Bedroom 3, Kitchen, Bedroom 4, Breakfast, Laundry
Primary bedroom
- Features: Crown Molding, Recessed Lighting, Smooth Ceiling, Tray Ceiling(s), Wood Floor
- Level: First
- Area: 112
- Dimensions: 8 x 14
Bedroom 2
- Features: Wood Floor
- Level: First
- Area: 121
- Dimensions: 11 x 11
Bedroom 3
- Features: Wood Floor
- Level: First
- Area: 121
- Dimensions: 11 x 11
Bedroom 4
- Features: Smooth Ceiling
- Level: Second
- Area: 228
- Dimensions: 12 x 19
Kitchen
- Features: Recessed Lighting, Smooth Ceiling, Wood Floor
- Level: First
- Area: 165
- Dimensions: 11 x 15
Living room
- Features: Recessed Lighting, Smooth Ceiling, Wood Floor
- Level: First
- Area: 272
- Dimensions: 16 x 17
Laundry room
- Features: Wood Floor
- Level: First
- Area: 56
- Dimensions: 7 x 8
Heating
- Central 2
Cooling
- Central 2
Features
- Basement: Crawl Space
- Has fireplace: No
- Fireplace features: None
Interior area
- Total interior livable area: 2,642 sqft
Property
Parking
- Parking features: Garage-Two Car, Garage-Attached, Garage Door Opener, Garage Faces Side, Driveway-Concrete, Corner Lot
Features
- Levels: One and One Half
- Stories: 1
Lot
- Size: 0.54 Acres
Details
- Parcel number: 1607350000011.006
Construction
Type & style
- Home type: SingleFamily
- Architectural style: Traditional
- Property subtype: Single Family Residence
Condition
- New Construction
- New construction: Yes
Details
- Builder name: AINSWORTH HOMES, LLC.
Utilities & green energy
- Sewer: Septic Tank
- Water: Public
Community & HOA
Community
- Subdivision: Spring Lake
HOA
- Has HOA: No
Location
- Region: Albertville
Financial & listing details
- Price per square foot: $189/sqft
- Date on market: 6/9/2026
Estimated market value
Not available
Estimated sales range
Not available
Not available
Price history
| Date | Event | Price |
|---|---|---|
| 6/9/2026 | Listed for sale | $499,000$189/sqft |
Source:  ValleyMLS #21920324 Report a problem ValleyMLS #21920324 Report a problem | ||
Public tax history
Tax history is unavailable.
Monthly payment
Est. payment
Payment breakdown
Explore the cost of this home by adjusting the details. Changes won't be saved.Climate risks
Neighborhood: 35950
Nearby schools
GreatSchools rating
- 7/10Big Spring Lake Kinderg SchoolGrades: PK-KDistance: 0.7 mi
- 4/10Ala Avenue Middle SchoolGrades: 7-8Distance: 2.9 mi
- 5/10Albertville High SchoolGrades: 9-12Distance: 2.9 mi
Schools provided by the listing agent
- Elementary: Albertville
- Middle: Albertville
- High: Albertville
Source: ValleyMLS. This data may not be complete. We recommend contacting the local school district to confirm school assignments for this home.
- $654,600-- bd5 ba4.4k sqft235 Bent Brook Dr, Albertville, AL 35951Off Market
- $22,000-- bd-- ba-- sqft235 Bent Brook Dr, Albertville, AL 35951Off Market
- $416,800-- bd-- ba2.1k sqft141 Bent Brook Dr, Albertville, AL 35951Off Market
- $545,800-- bd3 ba4.4k sqft210 Bent Brook Dr, Albertville, AL 35951Off Market
- $535,7004 bd3 ba2.7k sqft82 Brook Haven Dr, Albertville, AL 35951Off Market
- $585,0003 bd4 ba3.5k sqft160 Bent Brook Dr, Albertville, AL 35951Sold
- $609,100-- bd2 ba4.1k sqft180 Bent Brook Dr, Albertville, AL 35951Off Market
- $489,3004 bd3 ba3.2k sqft166 Pebblebrook Dr, Albertville, AL 35951Off Market
A local agent can set up tours, give advice and negotiate with sellers.
Similar homes
- $485,0004 bd4 ba2.7k sqft125 Berkshire Ln, Albertville, AL 35950For Sale
 MLS ID #21924513, Raven Cryar. ValleyMLS
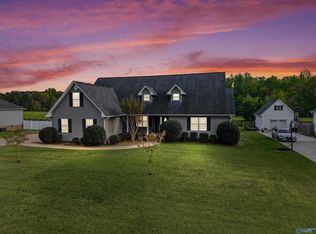
 - $424,9004 bd3 ba2.6k sqft68 Pierce Rd, Albertville, AL 35951For Sale
 MLS ID #21919717, Rusty Glines. ValleyMLS
 - $469,0004 bd3 ba3.4k sqft101 Berkshire Ln, Albertville, AL 35950For Sale
 MLS ID #21914514, Shelli Walker. ValleyMLS
 - $496,5003 bd3 ba2.5k sqft600 Placid Ln, Albertville, AL 35950New Construction
 MLS ID #21915123, Donald Nailor. ValleyMLS
 - $385,0004 bd3 ba2.4k sqft5572 Section Line Rd, Albertville, AL 35950For SaleMLS ID #21924207, Melissa Martinez. ValleyMLS
- $339,9003 bd2 ba2.1k sqft88 Pierce Rd, Albertville, AL 35950For SaleMLS ID #21909681, Katie McKenzie. ValleyMLS
- $574,9004 bd4 ba3.2k sqft116 Bowery Ln, Albertville, AL 35950For SaleMLS ID #21920566, Cole Carver. ValleyMLS
- $469,0003 bd2 ba2.2k sqft1526 Needmore Rd, Albertville, AL 35950For SaleMLS ID #21923389, Trenten Hammond. ValleyMLS
- $320,0003 bd2 ba1.6k sqft171 Krimson Cir, Albertville, AL 35951New ConstructionMLS ID #21920452, Bridget Morrow. ValleyMLS
- $499,0005 bd3 ba3.1k sqft2070 Browns Valley Rd, Guntersville, AL 35976New ConstructionMLS ID #21923139, Trenten Hammond. ValleyMLS
- $599,9003 bd2 ba2k sqft773 Old Horton Rd, Albertville, AL 35950For SaleMLS ID #21922523, Trenten Hammond. ValleyMLS
- $484,4004 bd2 ba2.2k sqft18 Tisha Dr, Grant, AL 35747For SaleMLS ID #21924187, Lachun Weaver. ValleyMLS
- $255,0003 bd2 ba1.4k sqft260 Carrington Ln, Albertville, AL 35950New ConstructionMLS ID #21922287, Bridget Morrow. ValleyMLS
- $255,0003 bd2 ba1.4k sqft184 Carrington Ln, Albertville, AL 35950New ConstructionMLS ID #21922289, Bridget Morrow. ValleyMLS
- $429,9003 bd2 ba2.2k sqft1725 Forest Dr, Guntersville, AL 35976For SaleMLS ID #21920233, Jackson Johnson. ValleyMLS
- $499,0005 bd3 ba3.2k sqft2092 Browns Valley Rd, Guntersville, AL 35976New ConstructionMLS ID #21919337, Trenten Hammond. ValleyMLS
- $569,0004 bd3 ba2.7k sqft5107 Spring Creek Dr, Guntersville, AL 35976For SaleMLS ID #21908796, Julie Brown. ValleyMLS
- $495,0003 bd3 ba2.8k sqft165 Creekside Ln SE, Arab, AL 35016For SaleMLS ID #21904746, Elisa Ferrell. ValleyMLS
- $369,0004 bd2 ba2.3k sqft363 Horton Cir, Boaz, AL 35956For SaleMLS ID #21922483, Penny Lacey. ValleyMLS
- $629,5005 bd5 ba3k sqft5701 Spring Creek Dr, Guntersville, AL 35976For SaleMLS ID #21920044, Trenten Hammond. ValleyMLS
