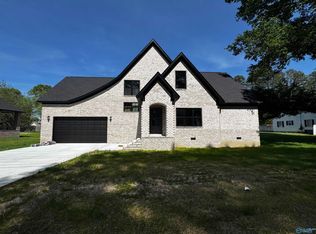
NEW CONSTRUCTION PECAN ACRES/ BEAUTIFUL VIEW OF THE DUCK POND! FULL BRICK, RECESSED LIGHTING, WOOD FL, TILE, SOAK TUB, SEP SHOWER, 2 CAR GARGAE, 3 BEDROOMS WITH BONUS ROOM THAT COULD BE USED FOR 4TH BEDROOM.
New construction
Price cut: $3K (6/29)
$496,500
600 Placid Ln, Albertville, AL 35950
3beds
2,500sqft
:
Get pre-qualified$2,890/mo
Single Family Residence
Built in 2026
0.52 Acres Lot
$489,800 Zestimate®
$199/sqft
$-- HOA
What's special
Full brickSoak tubBonus roomRecessed lighting
- 103 days |
- 220 |
- 3 |
Zillow last checked:
Listing updated:
Listed by:
Donald Nailor 256-302-4663,
Nailor Realty One
Source: ValleyMLS,MLS#: 21915123
Facts & features
Interior
Bedrooms & bathrooms
- Bedrooms: 3
- Bathrooms: 3
- Full bathrooms: 2
- 1/2 bathrooms: 1
Rooms
- Room types: Master Bedroom, Living Room, Bedroom 2, Dining Room, Bedroom 3, Kitchen, Bonus Room, Livingroom/Diningroom, Glabath, Bathroom 3, Bath:GlamFull
Primary bedroom
- Features: Ceiling Fan(s), Crown Molding, Recessed Lighting, Tray Ceiling(s), Wood Floor, Walk-In Closet(s)
- Level: First
- Area: 210
- Dimensions: 14 x 15
Bedroom 2
- Features: Crown Molding, Carpet
- Level: First
- Area: 130
- Dimensions: 10 x 13
Bedroom 3
- Features: Crown Molding, Carpet
- Level: First
- Area: 168
- Dimensions: 12 x 14
Bathroom 1
- Features: Crown Molding, Double Vanity, Recessed Lighting, Tile, Walk-In Closet(s)
- Level: First
- Area: 1
- Dimensions: 1 x 1
Dining room
- Features: Crown Molding, Wood Floor
- Level: First
- Area: 204
- Dimensions: 12 x 17
Kitchen
- Features: Crown Molding, Recessed Lighting, Wood Floor
- Level: First
- Area: 264
- Dimensions: 12 x 22
Living room
- Features: Ceiling Fan(s), Crown Molding, Recessed Lighting, Tray Ceiling(s), Wood Floor
- Level: First
- Area: 289
- Dimensions: 17 x 17
Bonus room
- Features: Ceiling Fan(s), Carpet, Recessed Lighting
- Level: Second
- Area: 380
- Dimensions: 19 x 20
Heating
- Central 1
Cooling
- Central 1
Appliances
- Included: Range, Dishwasher, Refrigerator
Features
- Basement: Crawl Space
- Has fireplace: No
- Fireplace features: None
Interior area
- Total interior livable area: 2,500 sqft
Property
Parking
- Parking features: Garage-Two Car, Garage Door Opener, Driveway-Concrete
Features
- Levels: One and One Half
- Stories: 1
- Patio & porch: Front Porch
Lot
- Size: 0.52 Acres
Construction
Type & style
- Home type: SingleFamily
- Property subtype: Single Family Residence
Condition
- New Construction
- New construction: Yes
- Year built: 2026
Details
- Builder name: DYLAN NAILOR
Utilities & green energy
- Sewer: Public Sewer
- Water: Public
Community & HOA
Community
- Subdivision: The Lakes At Pecan Acres
HOA
- Has HOA: No
Location
- Region: Albertville
Financial & listing details
- Price per square foot: $199/sqft
- Date on market: 4/14/2026
Estimated market value
$489,800
$465,000 - $514,000
$2,635/mo
Price history
| Date | Event | Price |
|---|---|---|
| 6/29/2026 | Price change | $496,500-0.6%$199/sqft |
Source:  ValleyMLS #21915123 Report a problem ValleyMLS #21915123 Report a problem | ||
| 5/13/2026 | Price change | $499,500-0.1%$200/sqft |
Source: ValleyMLS #21915123 Report a problem | ||
| 4/14/2026 | Listed for sale | $499,900$200/sqft |
Source: ValleyMLS #21915123 Report a problem | ||
Public tax history
Tax history is unavailable.
Monthly payment
Est. payment
Payment breakdown
Explore the cost of this home by adjusting the details. Changes won't be saved.Climate risks
Neighborhood: 35950
Nearby schools
GreatSchools rating
- 5/10Albertville Elementary SchoolGrades: PK,3-4Distance: 1.2 mi
- 4/10Ala Avenue Middle SchoolGrades: 7-8Distance: 1.1 mi
- 5/10Albertville High SchoolGrades: 9-12Distance: 1.1 mi
Schools provided by the listing agent
- Elementary: Albertville
- Middle: Albertville
- High: Albertville
Source: ValleyMLS. This data may not be complete. We recommend contacting the local school district to confirm school assignments for this home.
- $32,800-- bd-- ba-- sqft602 Placid Ln, Albertville, AL 35950Off Market
- $443,200-- bd2 ba3k sqft602 Placid Ln, Albertville, AL 35950Off Market
- $558,7004 bd3 ba3.3k sqft701 Shasta Dr, Albertville, AL 35950Off Market

- $60,0000.83 Acres5079 Tahoe Trl #507, Albertville, AL 35950Sold

- $--0.83 Acres509 Tahoe Trl #507, Albertville, AL 35950Off Market
- $32,800-- bd-- ba-- sqft509 Tahoe Trl, Albertville, AL 35950Off Market
- $740,100-- bd4 ba5k sqft604 Placid Ln, Albertville, AL 35950Off Market
- $500,0004 bd3 ba2.5k sqft507 Tahoe Trl, Albertville, AL 35950Sold
A local agent can set up tours, give advice and negotiate with sellers.
Similar homes
- $485,0004 bd4 ba2.7k sqft125 Berkshire Ln, Albertville, AL 35950For Sale
 MLS ID #21924513, Raven Cryar. ValleyMLS
 - $499,0004 bd3 ba2.6k sqft205 Bentbrook Dr, Albertville, AL 35950New Construction
 MLS ID #21920324, Will Thrash. ValleyMLS
 - $539,9004 bd3 ba2.7k sqft1365 State Highway 205 N, Albertville, AL 35950For Sale
 MLS ID #21922167, W. Todd Hess. ValleyMLS
 - $379,9003 bd3 ba2k sqft1324 S Broad St, Albertville, AL 35950New Construction
 MLS ID #21910106, Gabe Henderson. ValleyMLS
 - $449,9003 bd2 ba2.6k sqft79 Woodbury Cir, Albertville, AL 35951For SaleMLS ID #21922374, Leamon Yarbrough. ValleyMLS
- $469,0003 bd2 ba2.2k sqft1526 Needmore Rd, Albertville, AL 35950For SaleMLS ID #21923389, Trenten Hammond. ValleyMLS
- $399,9003 bd2 ba2.1k sqft1322 S Broad St, Albertville, AL 35950New ConstructionMLS ID #21909293, Gabe Henderson. ValleyMLS
- $574,9004 bd4 ba3.2k sqft116 Bowery Ln, Albertville, AL 35950For SaleMLS ID #21920566, Cole Carver. ValleyMLS
- $599,9003 bd2 ba2k sqft773 Old Horton Rd, Albertville, AL 35950For SaleMLS ID #21922523, Trenten Hammond. ValleyMLS
- $495,0003 bd2 ba2.4k sqft3414 Wyeth Dr, Guntersville, AL 35976For SaleUnited Country
- $424,9004 bd3 ba2.6k sqft68 Pierce Rd, Albertville, AL 35951For SaleMLS ID #21919717, Rusty Glines. ValleyMLS
- $339,9003 bd2 ba2.1k sqft88 Pierce Rd, Albertville, AL 35950For SaleMLS ID #21909681, Katie McKenzie. ValleyMLS
- $255,0003 bd2 ba1.4k sqft260 Carrington Ln, Albertville, AL 35950New ConstructionMLS ID #21922287, Bridget Morrow. ValleyMLS
- $499,0003 bd2 ba2.8k sqft102 Rockhaven Dr, Guntersville, AL 35976For SaleMLS ID #21922285, Amy Poole. ValleyMLS
- $699,9004 bd3 ba3k sqft718 Mount Olive Dr, Albertville, AL 35950For SaleMLS ID #21919736, Tania DiPrima. ValleyMLS
- $495,0003 bd3 ba2.4k sqft3413 Wyeth Dr, Guntersville, AL 35976For SaleMLS ID #21907436, Sam Duffey. ValleyMLS
- $499,0005 bd3 ba3.1k sqft2070 Browns Valley Rd, Guntersville, AL 35976New ConstructionMLS ID #21923139, Trenten Hammond. ValleyMLS
- $475,0003 bd3 ba2.9k sqft2465 Highway 179, Altoona, AL 35952For SaleMLS ID #527101, Angela Finley. Strategic MLS Alliance
- $484,4004 bd2 ba2.2k sqft18 Tisha Dr, Grant, AL 35747For SaleMLS ID #21924187, Lachun Weaver. ValleyMLS
- $320,0003 bd2 ba1.6k sqft171 Krimson Cir, Albertville, AL 35951New ConstructionMLS ID #21920452, Bridget Morrow. ValleyMLS
