Beautiful new construction 3-bedroom, 2.5 bath home located on South Broad Street in Albertville, AL. This thoughtfully designed home features an open-concept layout with spacious living and dining areas, perfect for everyday living and entertaining. The modern kitchen offers quality finishes and ample cabinet space. Each bedroom includes convenient access to a full bath, providing flexibility for guests or multi-generational living. Enjoy low-maintenance new construction, energy-efficient features, and contemporary design throughout. Conveniently located near downtown Albertville, shopping, schools, and local dining. A great opportunity to own a brand-new home in a prime in-town location.
New construction
Price cut: $10K (9/30)
$349,900
1324 S Broad St, Albertville, AL 35950
3beds
2,090sqft
Single Family Residence
Built in ----
0.35 Acres Lot
$344,600 Zestimate®
$167/sqft
$-- HOA
What's special
Contemporary design throughoutAmple cabinet spaceModern kitchenQuality finishesOpen-concept layoutEnergy-efficient features
- 238 days
- 511
- 31
Zillow last checked:
Listing updated:
Listed by:
Gabe Henderson 256-302-3125,
Main Street Realty Plus, LLC
Source: ValleyMLS,MLS#: 21910106
Facts & features
Interior
Bedrooms & bathrooms
- Bedrooms: 3
- Bathrooms: 3
- Full bathrooms: 2
- 1/2 bathrooms: 1
Rooms
- Room types: Master Bedroom, Living Room, Bedroom 2, Dining Room, Bedroom 3, Kitchen, Laundry, Master Bathroom, Bath:GuestFull
Primary bedroom
- Features: Ceiling Fan(s), Recessed Lighting, Smooth Ceiling, Wood Floor
- Level: First
- Area: 196
- Dimensions: 14 x 14
Bedroom 2
- Features: Ceiling Fan(s), Smooth Ceiling, Wood Floor
- Level: Second
- Area: 154
- Dimensions: 11 x 14
Bedroom 3
- Features: Ceiling Fan(s), Smooth Ceiling, Wood Floor
- Level: Second
- Area: 273
- Dimensions: 13 x 21
Primary bathroom
- Features: Granite Counters, Smooth Ceiling, Tile
- Level: First
- Area: 126
- Dimensions: 14 x 9
Bathroom 1
- Features: Granite Counters, Smooth Ceiling, Tile
- Level: First
- Area: 126
- Dimensions: 14 x 9
Bathroom 2
- Features: Granite Counters, Smooth Ceiling, Tile
- Level: Second
- Area: 84
- Dimensions: 7 x 12
Dining room
- Features: Recessed Lighting, Smooth Ceiling, Wood Floor
- Level: First
- Area: 154
- Dimensions: 14 x 11
Kitchen
- Features: Granite Counters, Kitchen Island, Recessed Lighting, Smooth Ceiling, Wood Floor
- Level: First
- Area: 140
- Dimensions: 14 x 10
Living room
- Features: Ceiling Fan(s), Fireplace, Recessed Lighting, Smooth Ceiling, Wood Floor, Built-in Features
- Level: First
- Area: 340
- Dimensions: 17 x 20
Laundry room
- Level: First
- Area: 84
- Dimensions: 6 x 14
Heating
- Central 2
Cooling
- Central 2
Features
- Basement: Crawl Space
- Has fireplace: Yes
- Fireplace features: Gas Log
Interior area
- Total interior livable area: 2,090 sqft
Property
Parking
- Parking features: Garage-Two Car, Garage-Attached
Features
- Levels: Two
- Stories: 2
Lot
- Size: 0.35 Acres
Construction
Type & style
- Home type: SingleFamily
- Architectural style: Contemporary
- Property subtype: Single Family Residence
Condition
- New Construction
- New construction: Yes
Details
- Builder name: DALLAS NAILOR CONSTRUCTION
Utilities & green energy
- Sewer: Public Sewer
- Water: Public
Community & HOA
Community
- Subdivision: Bobo
HOA
- Has HOA: No
Location
- Region: Albertville
Financial & listing details
- Price per square foot: $167/sqft
- Date on market: 2/18/2026
Estimated market value
$344,600
$327,000 - $362,000
$2,312/mo
Price history
| Date | Event | Price |
|---|---|---|
| 9/30/2026 | Price change | $349,900-2.8%$167/sqft |
Source:  ValleyMLS #21910106 Report a problem ValleyMLS #21910106 Report a problem | ||
| 8/17/2026 | Price change | $359,900-4%$172/sqft |
Source: ValleyMLS #21910106 Report a problem | ||
| 7/28/2026 | Price change | $374,900-1.3%$179/sqft |
Source: ValleyMLS #21910106 Report a problem | ||
| 5/26/2026 | Price change | $379,900-5%$182/sqft |
Source: ValleyMLS #21910106 Report a problem | ||
| 4/15/2026 | Price change | $399,900-2.4%$191/sqft |
Source: ValleyMLS #21910106 Report a problem | ||
| 3/18/2026 | Price change | $409,900-2.4%$196/sqft |
Source: ValleyMLS #21910106 Report a problem | ||
| 2/18/2026 | Listed for sale | $419,900$201/sqft |
Source: ValleyMLS #21910106 Report a problem | ||
Public tax history
Tax history is unavailable.
Monthly payment
Est. payment
Payment breakdown
Explore the cost of this home by adjusting the details. Changes won't be saved.Climate risks
Neighborhood: 35950
Nearby schools
Schools provided by the listing agent
- Elementary: Albertville
- Middle: Albertville
- High: Albertville
Source: ValleyMLS. This data may not be complete. We recommend contacting the local school district to confirm school assignments for this home.


Similar homes
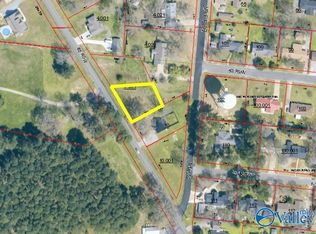
- $349,0004 bd3 ba2k sqft1935 Whitesville Rd, Albertville, AL 35950New Construction
 MLS ID #21925873, Evan Holland. ValleyMLS
 - $319,9004 bd3 ba1.8k sqft1205 Jane Ave, Albertville, AL 35950For Sale
 MLS ID #21930680, Tania DiPrima. ValleyMLS
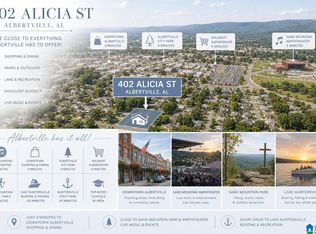
 - $299,9003 bd2 ba1.9k sqft402 Alicia St, Albertville, AL 35950For Sale
 MLS ID #21460816, Kellie Drozdowicz, Keller Williams Homewood. GALMLS
 - $318,4003 bd2 ba1.5k sqft183 Bonny Brook Ln, Albertville, AL 35950New Construction
 MLS ID #21929136, Donald Nailor. ValleyMLS
