Welcome to your beautifully updated dream home! This completely remodeled 3-bedroom, 2-bathroom residence perfectly balances modern amenities with classic curb appeal. Nestled on a spacious lot featuring a beautifully manicured lawn and mature shade trees, this move-in-ready property is designed to impress inside and out. Spacious living area featuring striking vaulted ceilings and a cozy fireplace with gas logs, perfect for relaxing or entertaining. • Gourmet Updated Kitchen: A chef’s delight, fully equipped with a brand-new dishwasher, a premium gas stove, and granite countertops. • Master suite features walk in closet, soaker tub and custom tile shower. Brand New HVAC
For sale
$279,900
509 Mockingbird Ln, Albertville, AL 35950
3beds
1,744sqft
Single Family Residence
Built in 1994
0.34 Acres Lot
$272,600 Zestimate®
$160/sqft
$-- HOA
What's special
Spacious lotSoaker tubMaster suitePremium gas stoveBrand-new dishwasherGourmet updated kitchenStriking vaulted ceilings
- 11 days
- 811
- 66
Likely to sell faster than
Zillow last checked:
Listing updated:
Listed by:
Pam Brown 256-438-4591,
Nailor Realty One
Source: ValleyMLS,MLS#: 21930859
Facts & features
Interior
Bedrooms & bathrooms
- Bedrooms: 3
- Bathrooms: 2
- Full bathrooms: 2
Rooms
- Room types: Master Bedroom, Living Room, Bedroom 2, Bedroom 3, Kitchen
Primary bedroom
- Features: Tray Ceiling(s), Walk in Closet 2
- Level: First
- Area: 315
- Dimensions: 21 x 15
Bedroom 2
- Level: First
- Area: 132
- Dimensions: 11 x 12
Bedroom 3
- Level: First
- Area: 132
- Dimensions: 11 x 12
Kitchen
- Features: Granite Counters, Kitchen Island, Recessed Lighting, LVP
- Area: 180
- Dimensions: 15 x 12
Living room
- Features: Fireplace, Vaulted Ceiling(s), Built-in Features, LVP
- Area: 315
- Dimensions: 21 x 15
Heating
- Central 1
Cooling
- Central 1
Features
- Has basement: No
- Has fireplace: Yes
- Fireplace features: Gas Log
Interior area
- Total interior livable area: 1,744 sqft
Property
Parking
- Parking features: Garage-Two Car
Lot
- Size: 0.34 Acres
Details
- Parcel number: 1903051002051.000
Construction
Type & style
- Home type: SingleFamily
- Architectural style: Contemporary
- Property subtype: Single Family Residence
Materials
- Foundation: Slab
Condition
- New construction: No
- Year built: 1994
Utilities & green energy
- Sewer: Public Sewer
Community & HOA
Community
- Subdivision: Whispering Pines
HOA
- Has HOA: No
Location
- Region: Albertville
Financial & listing details
- Price per square foot: $160/sqft
- Tax assessed value: $160,700
- Annual tax amount: $1,426
- Date on market: 10/3/2026
Estimated market value
$272,600
$259,000 - $286,000
$1,835/mo
Price history
| Date | Event | Price |
|---|---|---|
| 10/3/2026 | Listed for sale | $279,900+112%$160/sqft |
Source:  ValleyMLS #21930859 Report a problem ValleyMLS #21930859 Report a problem | ||
| 11/28/2014 | Sold | $132,000$76/sqft |
Source: Agent Provided Report a problem | ||
Public tax history
| Year | Property taxes | Tax assessment |
|---|---|---|
| 2025 | $1,426 +7% | $30,660 +7% |
| 2024 | $1,333 +5.4% | $28,660 +5.4% |
| 2023 | $1,264 | $27,180 |
| 2022 | $1,264 +8.3% | $27,180 +8.3% |
| 2021 | $1,167 | $25,100 +129.9% |
| 2020 | -- | $10,920 +7.3% |
| 2017 | $507 +20.6% | $10,180 -17.4% |
| 2015 | $420 | $12,320 |
| 2014 | -- | $12,320 -2.7% |
| 2013 | -- | $12,660 +1.9% |
| 2012 | -- | $12,420 |
| 2011 | -- | $12,420 |
| 2010 | -- | $12,420 -7.6% |
| 2009 | -- | $13,440 +16.3% |
| 2004 | -- | $11,560 -45.4% |
| 2003 | -- | $21,160 |
Find assessor info on the county website
Monthly payment
Est. payment
Payment breakdown
Explore the cost of this home by adjusting the details. Changes won't be saved.Climate risks
Neighborhood: 35950
Nearby schools
Schools provided by the listing agent
- Elementary: Albertville
- Middle: Albertville
- High: Albertville
Source: ValleyMLS. This data may not be complete. We recommend contacting the local school district to confirm school assignments for this home.


Similar homes
- $319,9004 bd3 ba1.8k sqft1205 Jane Ave, Albertville, AL 35950For Sale
 MLS ID #21930680, Tania DiPrima. ValleyMLS
 - $259,9004 bd2 ba1.5k sqft912 Leyland Dr, Albertville, AL 35950For Sale
 MLS ID #21930124, Tania DiPrima. ValleyMLS
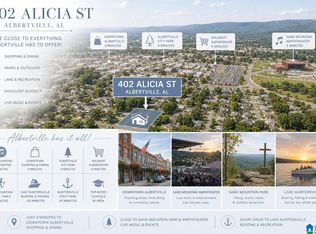
 - $299,9003 bd2 ba1.9k sqft402 Alicia St, Albertville, AL 35950For Sale
 MLS ID #21460816, Kellie Drozdowicz, Keller Williams Homewood. GALMLS
 - $209,9003 bd2 ba1.4k sqft119 Ohara Dr, Albertville, AL 35950For Sale
 MLS ID #21930979, Kevin Lowery. ValleyMLS
