Under Construction-Welcome to Albertville's newest neighborhood, Cypress Estates! Located inside the city limits of Albertville this full brick 3 bedroom 2.5 bath home has 6 inch exterior walls, 9ft ceilings, on demand water heater, covered rear patio and much more! Located just over one mile from Sand Mountain Park and Amphitheater. Reach out today to begin the selections process.
New construction
$349,900
51 Monterey Dr, Albertville, AL 35950
3beds
1,642sqft
:
Get pre-qualified$2,059/mo
Single Family Residence
Built in 2026
0.29 Acres Lot
$348,300 Zestimate®
$213/sqft
$-- HOA
What's special
On demand water heaterCovered rear patio
- 153 days |
- 86 |
- 3 |
Zillow last checked:
Listing updated:
Listed by:
Cole Carver 256-293-3840,
Re/Max Guntersville,
Leamon Yarbrough 256-558-0040,
Re/Max Guntersville
Source: ValleyMLS,MLS#: 21910542
Facts & features
Interior
Bedrooms & bathrooms
- Bedrooms: 3
- Bathrooms: 3
- Full bathrooms: 2
- 1/2 bathrooms: 1
Rooms
- Room types: Master Bedroom, Living Room, Bedroom 2, Dining Room, Bedroom 3, Kitchen, Butlers Pantry, Laundry, Bathroom 1, Bathroom 2, Bath:Full
Primary bedroom
- Features: 9’ Ceiling, Crown Molding, Smooth Ceiling, Tray Ceiling(s), Walk-In Closet(s), LVP
- Level: First
- Area: 225
- Dimensions: 15 x 15
Bedroom 2
- Features: 9’ Ceiling, Crown Molding, Smooth Ceiling, LVP Flooring
- Level: First
- Area: 120
- Dimensions: 12 x 10
Bedroom 3
- Features: 9’ Ceiling, Crown Molding, Smooth Ceiling, LVP
- Level: First
- Area: 120
- Dimensions: 12 x 10
Dining room
- Features: 9’ Ceiling, Vaulted Ceiling(s), LVP
- Level: First
- Area: 132
- Dimensions: 12 x 11
Kitchen
- Features: 9’ Ceiling, Granite Counters, Pantry, Recessed Lighting, Smooth Ceiling, LVP
- Level: First
- Area: 130
- Dimensions: 13 x 10
Living room
- Features: 9’ Ceiling, Smooth Ceiling, Vaulted Ceiling(s), LVP
- Level: First
- Area: 320
- Dimensions: 20 x 16
Heating
- Central 1, Electric
Cooling
- Central 1, Electric
Appliances
- Included: Range, Dishwasher, Microwave, Tankless Water Heater
Features
- Has basement: No
- Has fireplace: No
- Fireplace features: None
Interior area
- Total interior livable area: 1,642 sqft
Property
Parking
- Parking features: Garage-Attached, Garage Faces Front, Driveway-Concrete
Features
- Patio & porch: Covered Patio
- Exterior features: Curb/Gutters
Lot
- Size: 0.29 Acres
- Dimensions: 82 x 155
Construction
Type & style
- Home type: SingleFamily
- Property subtype: Single Family Residence
Materials
- Foundation: Slab
Condition
- Under Construction
- New construction: Yes
- Year built: 2026
Details
- Builder name: ADAM GREGG CONTRACTING
Utilities & green energy
- Sewer: Public Sewer
- Water: Public
Community & HOA
Community
- Features: Curbs
- Subdivision: Cypress Estates
HOA
- Has HOA: No
Location
- Region: Albertville
Financial & listing details
- Price per square foot: $213/sqft
- Date on market: 2/23/2026
Estimated market value
$348,300
$331,000 - $366,000
$2,027/mo
Price history
| Date | Event | Price |
|---|---|---|
| 2/23/2026 | Listed for sale | $349,900$213/sqft |
Source:  ValleyMLS #21910542 Report a problem ValleyMLS #21910542 Report a problem | ||
Public tax history
Tax history is unavailable.
Monthly payment
Est. payment
Payment breakdown
Explore the cost of this home by adjusting the details. Changes won't be saved.Climate risks
Neighborhood: 35950
Nearby schools
GreatSchools rating
- 7/10Asbury Elementary SchoolGrades: PK-5Distance: 8.6 mi
- 4/10Asbury SchoolGrades: 6-12Distance: 8.7 mi
Schools provided by the listing agent
- Elementary: Albertville
- Middle: Albertville
- High: Albertville
Source: ValleyMLS. This data may not be complete. We recommend contacting the local school district to confirm school assignments for this home.
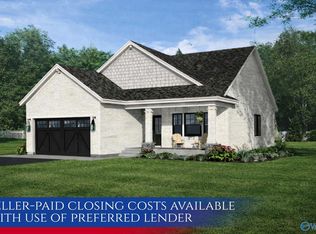
- $339,9003 bd2 ba1.5k sqft25 Monterey Dr, Albertville, AL 35950New Construction
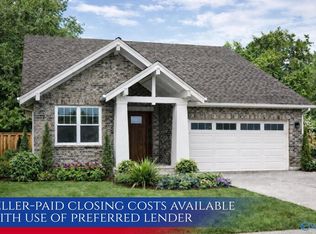
- $282,0003 bd2 ba1.5k sqft38 Monterey Dr, Albertville, AL 35950Sold
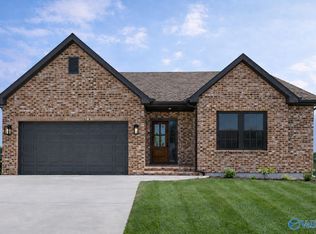
- $349,9003 bd3 ba1.6k sqft123 Monterey Dr, Albertville, AL 35950Pending
- $217,800-- bd1 ba888 sqftGethsemane Rd, Albertville, AL 35950Off Market
- $31,3001.88 AcresGethsemane Rd, Albertville, AL 35950Off Market
- $141,100-- bd-- ba1k sqft2113 State Highway 205 N, Albertville, AL 35950Off Market
- $114,900-- bd-- ba962 sqft2139 State Highway 205 N, Albertville, AL 35950Off Market
- $250,7007 bd7 ba1.4k sqft2085 State Highway 205 N, Albertville, AL 35950Off Market
A local agent can set up tours, give advice and negotiate with sellers.
Similar homes
- $339,9003 bd2 ba2.1k sqft88 Pierce Rd, Albertville, AL 35950For Sale
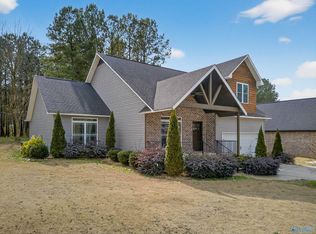 MLS ID #21909681, Katie McKenzie. ValleyMLS
 - $379,9003 bd3 ba2k sqft1324 S Broad St, Albertville, AL 35950New Construction
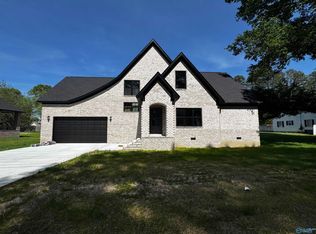 MLS ID #21910106, Gabe Henderson. ValleyMLS
 - $255,0003 bd2 ba1.4k sqft260 Carrington Ln, Albertville, AL 35950New Construction
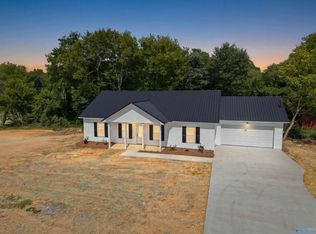 MLS ID #21922287, Bridget Morrow. ValleyMLS
 - $269,9003 bd2 ba1.5k sqft424 Granite Cir, Albertville, AL 35950For Sale
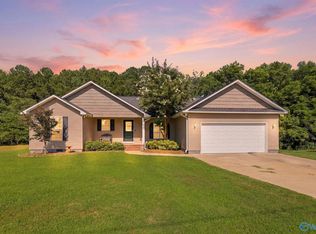 MLS ID #21922450, Casey Morton. ValleyMLS
 - $255,0003 bd2 ba1.4k sqft184 Carrington Ln, Albertville, AL 35950New ConstructionMLS ID #21922289, Bridget Morrow. ValleyMLS
- $289,9003 bd2 ba1.7k sqft160 Shaw St, Albertville, AL 35950For SaleMLS ID #21906558, Gabby Gonzalez. ValleyMLS
- $332,4004 bd2 ba1.7k sqft117 Creekside Dr, Albertville, AL 35950New ConstructionMLS ID #21912295, Rachel Weiss. ValleyMLS
- $320,0003 bd2 ba1.6k sqft171 Krimson Cir, Albertville, AL 35951New ConstructionMLS ID #21920452, Bridget Morrow. ValleyMLS
- $394,9005 bd3 ba2.2k sqft1404 Bains St, Albertville, AL 35950For SaleMLS ID #21922944, Pam Brown. ValleyMLS
- $399,9003 bd2 ba2.1k sqft1322 S Broad St, Albertville, AL 35950New ConstructionMLS ID #21909293, Gabe Henderson. ValleyMLS
- $469,0003 bd2 ba2.2k sqft1526 Needmore Rd, Albertville, AL 35950For SaleMLS ID #21923389, Trenten Hammond. ValleyMLS
- $519,9003 bd2 ba1.9k sqft1897 White Oak Rd, Albertville, AL 35950For SaleMLS ID #21922409, Trenten Hammond. ValleyMLS
- $239,9003 bd2 ba1.4k sqft509 Brown St, Albertville, AL 35950For SaleMLS ID #21916120, Gabby Gonzalez. ValleyMLS
- $299,9003 bd2 ba1.8k sqft276 Brown Acres, Guntersville, AL 35976For SaleMLS ID #21922563, Rusty Glines. ValleyMLS
- from $285,9904 bd2 ba1.8k sqftAUGUSTA Plan, Crawford Ridge, Albertville, AL 35951New ConstructionCentury Communities
- $348,9003 bd2 ba2.1k sqft1953 Putter Cir NE, Arab, AL 35016For SaleMLS ID #21917320, Daniel Haynes. ValleyMLS
- $338,9003 bd2 ba2k sqft1315 Old Sheffield Gap Rd, Attalla, AL 35954For SaleMLS ID #21921718, Jared Groce. ValleyMLS
- $389,0003 bd3 ba2.2k sqft3606 Briarwood Ln, Guntersville, AL 35976For SaleMLS ID #21922037, Julius Boggus. ValleyMLS
- $299,9003 bd2 ba1.8k sqft3424 Creek Cir, Guntersville, AL 35976For SaleMLS ID #21908064, Lachun Weaver. ValleyMLS
- $335,0003 bd2 ba1.7k sqft801 Thomas Ave, Boaz, AL 35957For SaleMLS ID #21910199, Amy Poole. ValleyMLS
