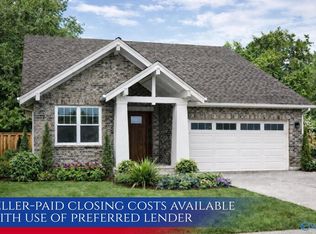
Under Construction-Welcome to Albertville's newest neighborhood, Cypress Estates! Located inside the city limits of Albertville this full brick 3 bedroom 2 bath home has 6 inch exterior walls, 9ft ceilings, on demand water heater, covered rear patio and much more! Located just over one mile from Sand Mountain Park and Amphitheater. Reach out today to begin the selections process.
New construction
$309,900
52 Monterey Dr, Albertville, AL 35950
3beds
1,531sqft
Single Family Residence
Built in ----
-- sqft lot
$-- Zestimate®
$202/sqft
$-- HOA
What's special
On demand water heaterCovered rear patio
- 1 day
- 81
- 0
Zillow last checked:
Listing updated:
Listed by:
Cole Carver 256-293-3840,
Re/Max Guntersville,
Leamon Yarbrough 256-558-0040,
Re/Max Guntersville
Source: ValleyMLS,MLS#: 21928708
Facts & features
Interior
Bedrooms & bathrooms
- Bedrooms: 3
- Bathrooms: 2
- Full bathrooms: 2
Rooms
- Room types: Foyer, Master Bedroom, Living Room, Bedroom 2, Dining Room, Bedroom 3, Kitchen, Butlers Pantry, Laundry
Primary bedroom
- Features: Recessed Lighting, Walk-In Closet(s), LVP
- Level: First
- Area: 169
- Dimensions: 13 x 13
Bedroom 2
- Features: Recessed Lighting, LVP Flooring
- Level: First
- Area: 120
- Dimensions: 12 x 10
Bedroom 3
- Features: Recessed Lighting, LVP
- Level: First
- Area: 100
- Dimensions: 10 x 10
Dining room
- Features: Recessed Lighting, Tray Ceiling(s), LVP
- Level: First
- Area: 156
- Dimensions: 13 x 12
Kitchen
- Features: Granite Counters, Kitchen Island, Recessed Lighting, LVP
- Level: First
- Area: 120
- Dimensions: 12 x 10
Living room
- Features: Fireplace, Recessed Lighting, LVP
- Level: First
- Area: 255
- Dimensions: 17 x 15
Laundry room
- Features: Recessed Lighting, LVP
- Level: First
- Area: 35
- Dimensions: 7 x 5
Heating
- Central 1, Electric
Cooling
- Central 1, Electric
Appliances
- Included: Range, Dishwasher, Microwave
Features
- Has basement: No
- Number of fireplaces: 1
- Fireplace features: Gas Log, One
Interior area
- Total interior livable area: 1,531 sqft
Property
Parking
- Parking features: Garage-Two Car, Garage-Attached, Driveway-Concrete
Features
- Levels: One
- Stories: 1
- Patio & porch: Covered Patio
- Exterior features: Curb/Gutters
Lot
- Dimensions: 60 x 175 x 60 x 170
Details
- Parcel number: 1903050000026.024
Construction
Type & style
- Home type: SingleFamily
- Architectural style: Ranch
- Property subtype: Single Family Residence
Materials
- Foundation: Slab
Condition
- Under Construction
- New construction: Yes
Details
- Builder name: ADAM GREGG CONTRACTING
Utilities & green energy
- Sewer: Public Sewer
- Water: Public
Community & HOA
Community
- Features: Curbs
- Subdivision: Cypress Estates
HOA
- Has HOA: No
Location
- Region: Albertville
Financial & listing details
- Price per square foot: $202/sqft
- Date on market: 9/9/2026
Estimated market value
Not available
Estimated sales range
Not available
Not available
Price history
| Date | Event | Price |
|---|---|---|
| 9/9/2026 | Listed for sale | $309,900$202/sqft |
Source:  ValleyMLS #21928708 Report a problem ValleyMLS #21928708 Report a problem | ||
Public tax history
Tax history is unavailable.
Monthly payment
Est. payment
Payment breakdown
Explore the cost of this home by adjusting the details. Changes won't be saved.Climate risks
Neighborhood: 35950
Nearby schools
Schools provided by the listing agent
- Elementary: Albertville
- Middle: Albertville
- High: Albertville
Source: ValleyMLS. This data may not be complete. We recommend contacting the local school district to confirm school assignments for this home.

Similar homes
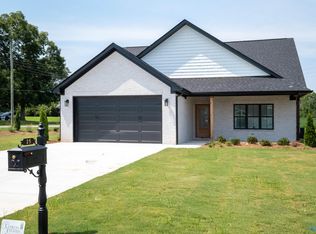
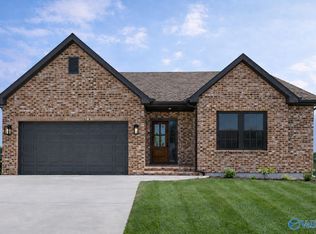
- $279,9003 bd2 ba2k sqft191 Rabbit Town Rd, Albertville, AL 35950For Sale
 MLS ID #21927008, Charles Cranford. ValleyMLS
 - $299,9003 bd2 ba1.9k sqft402 Alicia St, Albertville, AL 35950For Sale
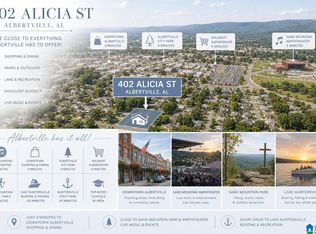
 MLS ID #21460816, Kellie Drozdowicz, Keller Williams Homewood. GALMLS
 - $260,0003 bd2 ba1.6k sqft2130 Solitude Rd, Albertville, AL 35950For Sale
 MLS ID #21927383, Alexis King. ValleyMLS
 - $310,0004 bd2 ba2.2k sqft42 Tessa Cir, Albertville, AL 35950For Sale
 MLS ID #21927497, Maximus Brandon. ValleyMLS
 - $259,9004 bd4 ba1.8k sqft226 N Hambrick St, Albertville, AL 35950For SaleMLS ID #21464560, VJ Brown, RealtySouth-Oneonta/Blount Co. GALMLS
