Welcome to 1016 Bearden Street! This 3-bedroom, 1.5-bath home offers approximately 1,367 sq ft of living space on a 0.34-acre lot, plus an attached 1-car garage. Features include LVP flooring throughout most of the home, a remodeled full bath, and a newly renovated laundry/mudroom with an additional shower. Outside, enjoy a fenced backyard with a patio, approx. 500 sq ft detached shop, and an additional approx. 120 sq ft workshop. Conveniently located within walking distance of Sand Mountain Park, with easy access to shopping, dining, and Hwy 431.
For sale
Price cut: $10.1K (10/7)
$214,900
1016 Bearden St, Albertville, AL 35950
3beds
1,367sqft
Single Family Residence
Built in 1970
0.34 Acres Lot
$-- Zestimate®
$157/sqft
$-- HOA
What's special
- 27 days
- 452
- 30
Zillow last checked:
Listing updated:
Listed by:
Cole Smedley 256-485-3970,
The Real Estate Group
Source: ValleyMLS,MLS#: 21929631
Facts & features
Interior
Bedrooms & bathrooms
- Bedrooms: 3
- Bathrooms: 2
- Full bathrooms: 1
- 1/2 bathrooms: 1
Rooms
- Room types: Master Bedroom, Living Room, Bedroom 2, Dining Room, Bedroom 3, Kitchen, Laundry
Primary bedroom
- Features: 10’ + Ceiling, Ceiling Fan(s), Carpet
- Level: First
- Area: 144
- Dimensions: 12 x 12
Bedroom 2
- Features: 10’ + Ceiling, Ceiling Fan(s), Carpet
- Level: First
- Area: 120
- Dimensions: 12 x 10
Bedroom 3
- Features: 10’ + Ceiling, Ceiling Fan(s), Carpet
- Level: First
- Area: 132
- Dimensions: 11 x 12
Dining room
- Features: 10’ + Ceiling, Crown Molding, Chair Rail, LVP
- Level: First
- Area: 195
- Dimensions: 13 x 15
Kitchen
- Features: 10’ + Ceiling, LVP
- Level: First
- Area: 80
- Dimensions: 10 x 8
Living room
- Features: 10’ + Ceiling, Ceiling Fan(s), Crown Molding, Chair Rail, LVP
- Level: First
- Area: 240
- Dimensions: 16 x 15
Laundry room
- Features: 10’ + Ceiling, LVP
- Level: First
- Area: 98
- Dimensions: 7 x 14
Heating
- Natural Gas
Cooling
- Central 1
Appliances
- Included: Dishwasher, Range
Features
- Basement: Crawl Space
- Has fireplace: No
- Fireplace features: None
Interior area
- Total interior livable area: 1,367 sqft
Property
Parking
- Parking features: Garage-One Car, Garage-Attached
Features
- Levels: One
- Stories: 1
- Patio & porch: Front Porch, Patio
Lot
- Size: 0.34 Acres
Details
- Parcel number: 1902042003047000
Construction
Type & style
- Home type: SingleFamily
- Architectural style: Ranch
- Property subtype: Single Family Residence
Condition
- New construction: No
- Year built: 1970
Utilities & green energy
- Sewer: Public Sewer
- Water: Public
Community & HOA
Community
- Subdivision: Edgemont
HOA
- Has HOA: No
Location
- Region: Albertville
Financial & listing details
- Price per square foot: $157/sqft
- Tax assessed value: $126,300
- Annual tax amount: $535
- Date on market: 9/19/2026
Estimated market value
Not available
Estimated sales range
Not available
Not available
Price history
| Date | Event | Price |
|---|---|---|
| 10/7/2026 | Price change | $214,900-4.5%$157/sqft |
Source:  ValleyMLS #21929631 Report a problem ValleyMLS #21929631 Report a problem | ||
| 9/19/2026 | Listed for sale | $225,000+4.7%$165/sqft |
Source: ValleyMLS #21929631 Report a problem | ||
| 9/19/2026 | Listing removed | -- |
Source: Owner Report a problem | ||
| 9/1/2026 | Price change | $215,000-1.8%$157/sqft |
Source: Owner Report a problem | ||
| 8/2/2026 | Listed for sale | $219,000+99.1%$160/sqft |
Source: Owner Report a problem | ||
| 4/19/2021 | Sold | $110,000-90.8%$80/sqft |
Source: Public Record Report a problem | ||
| 2/5/2014 | Sold | $1,200,000$878/sqft |
Source: Agent Provided Report a problem | ||
Public tax history
| Year | Property taxes | Tax assessment |
|---|---|---|
| 2025 | $535 +6.3% | $12,640 +5.7% |
| 2024 | $503 +6.3% | $11,960 +5.7% |
| 2023 | $473 | $11,320 |
| 2022 | $473 +2.6% | $11,320 +14.1% |
| 2021 | $461 | $9,920 +13.8% |
| 2020 | -- | $8,720 +6.3% |
| 2017 | -- | $8,200 +7.3% |
| 2015 | -- | $7,640 |
| 2014 | -- | $7,640 |
| 2013 | -- | $7,640 +2.4% |
| 2012 | -- | $7,460 |
| 2011 | -- | $7,460 |
| 2010 | -- | $7,460 |
| 2009 | -- | $7,460 +14.8% |
| 2004 | -- | $6,500 |
| 2003 | -- | $6,500 |
| 2002 | -- | $6,500 +10.2% |
| 2001 | $174 | $5,900 |
| 2000 | $174 | $5,900 |
Find assessor info on the county website
Monthly payment
Est. payment
Payment breakdown
Explore the cost of this home by adjusting the details. Changes won't be saved.Climate risks
Neighborhood: 35950
Nearby schools
Schools provided by the listing agent
- Elementary: Albertville
- Middle: Albertville
- High: Albertville
Source: ValleyMLS. This data may not be complete. We recommend contacting the local school district to confirm school assignments for this home.
Similar homes
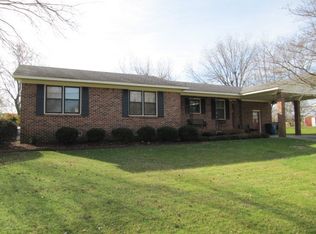
- $209,9003 bd2 ba1.4k sqft119 Ohara Dr, Albertville, AL 35950For Sale
 MLS ID #21930979, Kevin Lowery. ValleyMLS
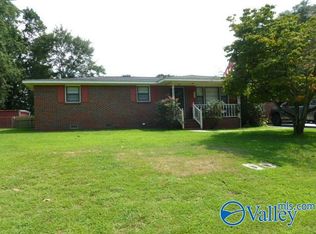
 - $229,0003 bd2 ba1.3k sqft306 N Edmondson St, Albertville, AL 35950For Sale
 MLS ID #21931409, Mike Henson. ValleyMLS
 - $240,0003 bd2 ba1.4k sqft206 Ohara Dr, Albertville, AL 35950For Sale
 MLS ID #21931770, Karen Albright. ValleyMLS
 - $259,9004 bd2 ba1.5k sqft912 Leyland Dr, Albertville, AL 35950For Sale
 MLS ID #21930124, Tania DiPrima. ValleyMLS
