Fantastic location next to the Sand Mountain Park. A roomy 3 bedroom 2 bath home with vaulted ceilings, hardwood flooring, beautiful oak cabinets, large screened in back porch overlooking shaded back yard.
For sale
$229,000
306 N Edmondson St, Albertville, AL 35950
3beds
1,366sqft
Single Family Residence
Built in ----
-- sqft lot
$224,400 Zestimate®
$168/sqft
$-- HOA
What's special
Beautiful oak cabinetsHardwood flooringVaulted ceilings
- 11 days
- 1,235
- 80
Likely to sell faster than
Zillow last checked:
Listing updated:
Listed by:
Mike Henson 256-298-3000,
The Real Estate Group
Source: ValleyMLS,MLS#: 21931409
Facts & features
Interior
Bedrooms & bathrooms
- Bedrooms: 3
- Bathrooms: 2
- Full bathrooms: 2
Rooms
- Room types: Master Bedroom, Living Room, Bedroom 2, Dining Room, Bedroom 3, Kitchen
Primary bedroom
- Features: Carpet
- Level: First
- Area: 180
- Dimensions: 12 x 15
Bedroom 2
- Features: Carpet
- Level: First
- Area: 120
- Dimensions: 10 x 12
Bedroom 3
- Features: Carpet
- Level: First
- Area: 120
- Dimensions: 10 x 12
Dining room
- Features: Wood Floor
- Level: First
- Area: 120
- Dimensions: 10 x 12
Kitchen
- Features: Wood Floor
- Level: First
- Area: 130
- Dimensions: 10 x 13
Living room
- Features: Wood Floor
- Level: First
- Area: 255
- Dimensions: 15 x 17
Heating
- Central 1
Cooling
- Central 1
Features
- Basement: Crawl Space
- Has fireplace: No
- Fireplace features: None
Interior area
- Total interior livable area: 1,366 sqft
Property
Parking
- Parking features: Garage-Two Car
Features
- Levels: One
- Stories: 1
Lot
- Dimensions: 139 x 160 x 114 x 161
Details
- Parcel number: 1903054000007009
Construction
Type & style
- Home type: SingleFamily
- Architectural style: Ranch
- Property subtype: Single Family Residence
Condition
- Unknown
Utilities & green energy
- Sewer: Public Sewer
- Water: Public
Community & HOA
Community
- Subdivision: Metes And Bounds
HOA
- Has HOA: No
Location
- Region: Albertville
Financial & listing details
- Price per square foot: $168/sqft
- Tax assessed value: $217,600
- Annual tax amount: $1,568
- Date on market: 10/10/2026
Estimated market value
$224,400
$213,000 - $236,000
$1,853/mo
Price history
| Date | Event | Price |
|---|---|---|
| 10/10/2026 | Listed for sale | $229,000+27.2%$168/sqft |
Source:  ValleyMLS #21931409 Report a problem | ||
| 11/29/2021 | Sold | $180,000+0%$132/sqft |
Source: ValleyMLS #1791604 Report a problem | ||
| 10/21/2021 | Contingent | $179,950$132/sqft |
Source: ValleyMLS #1791604 Report a problem | ||
| 10/18/2021 | Price change | $179,950-4.3%$132/sqft |
Source: ValleyMLS #1791604 Report a problem | ||
| 10/10/2021 | Price change | $187,950-3.6%$138/sqft |
Source: ValleyMLS #1791604 Report a problem | ||
| 10/5/2021 | Price change | $194,900-2.1%$143/sqft |
Source: ValleyMLS #1791604 Report a problem | ||
| 9/28/2021 | Price change | $199,000-5.1%$146/sqft |
Source: ValleyMLS #1791604 Report a problem | ||
| 9/23/2021 | Listed for sale | $209,750$154/sqft |
Source: ValleyMLS #1791604 Report a problem | ||
Public tax history
| Year | Property taxes | Tax assessment |
|---|---|---|
| 2025 | $1,568 +7% | $41,800 +7% |
| 2024 | $1,466 +4.4% | $39,080 +4.4% |
| 2023 | $1,403 -1.6% | $37,420 -1.6% |
| 2022 | $1,427 | $38,040 |
Find assessor info on the county website
Monthly payment
Est. payment
Payment breakdown
Explore the cost of this home by adjusting the details. Changes won't be saved.Climate risks
Neighborhood: 35950
Nearby schools
Schools provided by the listing agent
- Elementary: Albertville
- Middle: Albertville
- High: Albertville
Source: ValleyMLS. This data may not be complete. We recommend contacting the local school district to confirm school assignments for this home.


Similar homes
- $214,9003 bd2 ba1.3k sqft1016 Bearden St, Albertville, AL 35950For Sale
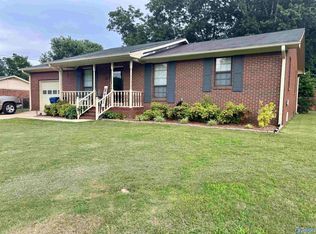 MLS ID #21929631, Cole Smedley. ValleyMLS
- $240,0003 bd2 ba1.4k sqft206 Ohara Dr, Albertville, AL 35950For Sale
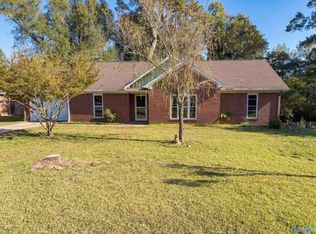 MLS ID #21931770, Karen Albright. ValleyMLS
- $259,9004 bd2 ba1.5k sqft912 Leyland Dr, Albertville, AL 35950For Sale
 MLS ID #21930124, Tania DiPrima. ValleyMLS
- $--3 bd2 ba1.3k sqft270 Childmark Dr, Albertville, AL 35950Auction
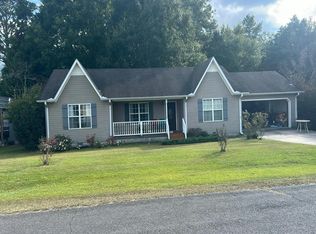 Auction.com 2
