Welcome home to this charming property situated on a spacious 1-acre lot within Albertville city limits and zoned for Albertville City Schools! Nestled in a quiet community, this home offers a peaceful setting with plenty of room to enjoy the outdoors. The inviting kitchen features custom wood cabinetry and stainless steel appliances, while the home’s neutral exterior and metal roof add to its timeless appeal. Outside, the expansive yard provides plenty of space for entertaining, gardening, or simply enjoying the privacy of your own acreage. A detached storage shed offers additional space for tools, lawn equipment, or hobbies.
For sale
$249,900
480 Thomason Rd, Albertville, AL 35951
3beds
1,665sqft
Single Family Residence
Built in 1930
1 Acres Lot
$-- Zestimate®
$150/sqft
$-- HOA
What's special
Metal roofDetached storage shedExpansive yardCustom wood cabinetryStainless steel appliancesInviting kitchenNeutral exterior
- 7 hours
- 101
- 18
Zillow last checked:
Listing updated:
Listed by:
Michaela Gaskin 256-572-7329,
South Towne Realtors, LLC
Source: ValleyMLS,MLS#: 21930303
Facts & features
Interior
Bedrooms & bathrooms
- Bedrooms: 3
- Bathrooms: 2
- Full bathrooms: 2
Rooms
- Room types: Master Bedroom, Living Room, Kitchen, Bedroom, Laundry, Bathroom 1
Primary bedroom
- Features: Ceiling Fan(s), Walk-In Closet(s), LVP
- Level: First
- Area: 225
- Dimensions: 15 x 15
Bedroom
- Features: LVP
- Level: First
- Area: 144
- Dimensions: 12 x 12
Bathroom 1
- Features: Tile
- Level: First
- Area: 90
- Dimensions: 9 x 10
Kitchen
- Features: Pantry, Tile
- Level: First
- Area: 140
- Dimensions: 14 x 10
Living room
- Features: Ceiling Fan(s), Fireplace, Recessed Lighting, LVP
- Level: First
- Area: 240
- Dimensions: 16 x 15
Laundry room
- Features: LVP
- Level: First
- Area: 45
- Dimensions: 9 x 5
Heating
- Central 1
Cooling
- Central 2
Features
- Basement: Crawl Space
- Number of fireplaces: 1
- Fireplace features: One
Interior area
- Total interior livable area: 1,665 sqft
Property
Parking
- Parking features: Driveway-Gravel
Features
- Levels: One
- Stories: 1
- Patio & porch: Covered Porch
Lot
- Size: 1 Acres
Details
- Parcel number: 1901120000038.001
Construction
Type & style
- Home type: SingleFamily
- Architectural style: Ranch
- Property subtype: Single Family Residence
Condition
- New construction: No
- Year built: 1930
Utilities & green energy
- Sewer: Septic Tank
Community & HOA
Community
- Subdivision: Metes And Bounds
HOA
- Has HOA: No
Location
- Region: Albertville
Financial & listing details
- Price per square foot: $150/sqft
- Tax assessed value: $116,800
- Annual tax amount: $997
- Date on market: 9/28/2026
Estimated market value
Not available
Estimated sales range
Not available
Not available
Price history
| Date | Event | Price |
|---|---|---|
| 9/28/2026 | Listed for sale | $249,900+108.3%$150/sqft |
Source:  ValleyMLS #21930303 Report a problem ValleyMLS #21930303 Report a problem | ||
| 3/4/2021 | Listing removed | -- |
Source: Owner Report a problem | ||
| 1/7/2018 | Listing removed | $120,000$72/sqft |
Source: Owner Report a problem | ||
| 11/8/2017 | Listed for sale | $120,000$72/sqft |
Source: Owner Report a problem | ||
Public tax history
| Year | Property taxes | Tax assessment |
|---|---|---|
| 2025 | $997 +7% | $21,440 +7% |
| 2024 | $932 +5.5% | $20,040 +5.5% |
| 2023 | $884 +5.7% | $19,000 +5.7% |
| 2022 | $836 +8.3% | $17,980 +8.3% |
| 2021 | $772 +12.5% | $16,600 +12.5% |
| 2020 | $686 | $14,760 +7.9% |
| 2017 | $686 +7.9% | $13,680 +104.2% |
| 2015 | $636 | $6,700 -1.2% |
| 2014 | -- | $6,780 |
| 2013 | -- | $6,780 +1.8% |
| 2012 | -- | $6,660 |
| 2011 | -- | $6,660 |
| 2010 | -- | $6,660 |
| 2009 | -- | $6,660 +28.1% |
| 2004 | -- | $5,200 +12.1% |
| 2003 | -- | $4,640 |
| 2002 | $135 +33.8% | $4,640 +23.4% |
| 2001 | $101 -66.9% | $3,760 -50% |
| 2000 | $305 | $7,520 |
Find assessor info on the county website
Monthly payment
Est. payment
Payment breakdown
Explore the cost of this home by adjusting the details. Changes won't be saved.Climate risks
Neighborhood: 35951
Nearby schools
Schools provided by the listing agent
- Elementary: Albertville
- Middle: Albertville
- High: Albertville
Source: ValleyMLS. This data may not be complete. We recommend contacting the local school district to confirm school assignments for this home.
Similar homes
- $229,8883 bd2 ba1.4k sqft424 Houston Way, Albertville, AL 35951New Construction
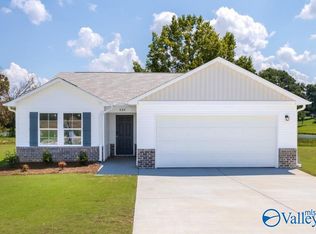 MLS ID #21919625, Octavia Valencia. ValleyMLS
 - $259,9004 bd2 ba1.5k sqft912 Leyland Dr, Albertville, AL 35950For Sale
 MLS ID #21930124, Tania DiPrima. ValleyMLS
 - $249,9003 bd2 ba1.5k sqft4924 Martling Rd, Albertville, AL 35951For Sale
 MLS ID #21929640, Rachel Weiss. ValleyMLS
 - $229,0002 bd2 ba1.6k sqft551 Elbert Dr, Albertville, AL 35951For Sale
 MLS ID #21930178, John Matthews. ValleyMLS
