Welcome to your dream home in the Crawford Ridge. The Beaumont Plan features a spacious open-concept design, seamlessly connecting the Living, Dining, and Kitchen areas—perfect for relaxation and entertaining. Natural light fills the home through Low E insulated dual-pane vinyl windows, highlighting elegant Shaker cabinets, granite countertops and stainless steel appliances, including an electric smooth top range, dishwasher, and over-the-range microwave in the kitchen. Retreat to the expansive primary suite with a private bath, dual vanity sinks, and a generous walk-in closet. This home also offers two well-appointed bedrooms, a thoughtfully designed secondary bathroom,
Pending
$229,888
424 Houston Way, Albertville, AL 35951
3beds
1,416sqft
Single Family Residence
Built in ----
0.47 Acres Lot
$225,600 Zestimate®
$162/sqft
$-- HOA
What's special
Two well-appointed bedroomsDual vanity sinksSpacious open-concept designElegant shaker cabinetsExpansive primary suiteThoughtfully designed secondary bathroomElectric smooth top range
- 19 days
- 311
- 31
Zillow last checked:
Listing updated:
Listed by:
Octavia Valencia 938-227-2990,
WJH LLC
Source: ValleyMLS,MLS#: 21919625
Facts & features
Interior
Bedrooms & bathrooms
- Bedrooms: 3
- Bathrooms: 2
- Full bathrooms: 2
Rooms
- Room types: Master Bedroom, Living Room, Bedroom 2, Kitchen, Bedroom
Primary bedroom
- Features: Double Vanity, Walk-In Closet(s)
- Level: First
- Area: 156
- Dimensions: 12 x 13
Bedroom
- Level: First
- Area: 100
- Dimensions: 10 x 10
Bedroom 2
- Level: First
- Area: 100
- Dimensions: 10 x 10
Kitchen
- Features: Quartz
- Area: 90
- Dimensions: 10 x 9
Living room
- Features: 9’ Ceiling
- Area: 180
- Dimensions: 15 x 12
Heating
- Central 1, Electric
Cooling
- Central 1, Electric
Appliances
- Included: Range, Dishwasher, Microwave, Electric Water Heater
Features
- Has basement: No
- Has fireplace: No
- Fireplace features: None
Interior area
- Total interior livable area: 1,416 sqft
Property
Parking
- Parking features: Garage-Two Car, Garage-Attached
Features
- Levels: One
- Stories: 1
Lot
- Size: 0.47 Acres
Construction
Type & style
- Home type: SingleFamily
- Architectural style: Ranch
- Property subtype: Single Family Residence
Materials
- Foundation: Slab
Condition
- New Construction
- New construction: Yes
Details
- Builder name: CENTURY COMPLETE
Utilities & green energy
- Sewer: Public Sewer
Community & HOA
Community
- Subdivision: Crawford Ridge
HOA
- Has HOA: No
Location
- Region: Albertville
Financial & listing details
- Price per square foot: $162/sqft
- Date on market: 9/23/2026
Estimated market value
$225,600
$214,000 - $237,000
$1,572/mo
Price history
| Date | Event | Price |
|---|---|---|
| 9/29/2026 | Pending sale | $229,888$162/sqft |
Source:  ValleyMLS #21919625 Report a problem ValleyMLS #21919625 Report a problem | ||
| 9/23/2026 | Listed for sale | $229,888$162/sqft |
Source: ValleyMLS #21919625 Report a problem | ||
| 9/16/2026 | Listing removed | $229,888$162/sqft |
Source:  Century Communities Report a problem Century Communities Report a problem | ||
| 9/12/2026 | Listed for sale | $229,888-2.1%$162/sqft |
Source: Century Communities Report a problem | ||
| 8/30/2026 | Listing removed | $234,888$166/sqft |
Source: Century Communities Report a problem | ||
| 8/26/2026 | Price change | $234,888-2.1%$166/sqft |
Source: ValleyMLS #21919625 Report a problem | ||
| 8/5/2026 | Price change | $239,888-3.6%$169/sqft |
Source: ValleyMLS #21919625 Report a problem | ||
| 7/17/2026 | Price change | $248,888-7.1%$176/sqft |
Source: Century Communities Report a problem | ||
| 6/19/2026 | Price change | $267,990+0.8%$189/sqft |
Source: ValleyMLS #21919625 Report a problem | ||
| 5/29/2026 | Listed for sale | $265,990$188/sqft |
Source: Century Communities Report a problem | ||
Public tax history
Tax history is unavailable.
Monthly payment
Est. payment
Payment breakdown
Explore the cost of this home by adjusting the details. Changes won't be saved.Climate risks
Neighborhood: 35951
Nearby schools
Schools provided by the listing agent
- Elementary: Albertville
- Middle: Alabama Av Middle School
- High: Albertville
Source: ValleyMLS. This data may not be complete. We recommend contacting the local school district to confirm school assignments for this home.
Similar homes
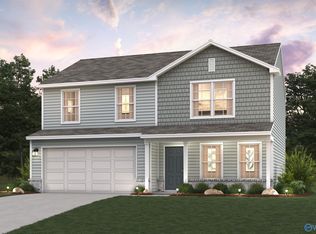
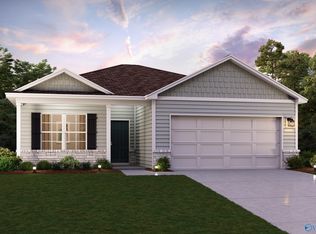
- from $260,9903 bd2 ba1.4k sqftBEAUMONT Plan, Crawford Ridge, Albertville, AL 35951New Construction
 Century Communities
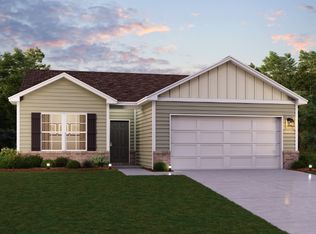
 - $234,9903 bd2 ba1.5k sqftThe Landen Cottonwood Cir, Boaz, AL 35957For Sale
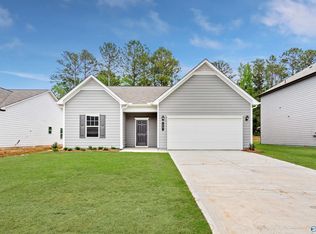 MLS ID #21927720, Angeles Lopez. ValleyMLS
 - $239,4003 bd2 ba1.3k sqft7570 Hustleville Rd, Albertville, AL 35951For Sale
 MLS ID #21931031, Pamela Wilks. ValleyMLS
 - $239,9003 bd2 ba1.5k sqft64 Wonder Ln, Albertville, AL 35951For Sale
 MLS ID #21928796, Randy Smith. ValleyMLS
