Welcome home to 551 Elbert Dr.! This two-bedroom two-bath home features a new roof completed in 2026, a bonus room that could easily be converted back to a garage, and a storm shelter all situated on a half-acre. A paved circle driveway brings you right in to the shaded lot. Enjoy your morning coffee sitting on either the front or back porch while enjoying the peace and quiet of the nature that surrounds this home.
For sale
$229,000
551 Elbert Dr, Albertville, AL 35951
2beds
1,648sqft
Single Family Residence
Built in 2001
0.5 Acres Lot
$224,900 Zestimate®
$139/sqft
$-- HOA
What's special
Shaded lotTwo-bedroom two-bath homeBack porchPaved circle drivewayStorm shelter
- 24 days
- 534
- 22
Likely to sell faster than
Zillow last checked:
Listing updated:
Listed by:
John Matthews 256-302-3893,
Leading Edge Arab
Source: ValleyMLS,MLS#: 21930178
Facts & features
Interior
Bedrooms & bathrooms
- Bedrooms: 2
- Bathrooms: 2
- Full bathrooms: 2
Rooms
- Room types: Master Bedroom, Living Room, Kitchen, Bedroom
Primary bedroom
- Features: Carpet
- Level: First
- Area: 342
- Dimensions: 19 x 18
Bedroom
- Level: First
- Area: 195
- Dimensions: 15 x 13
Kitchen
- Features: Ceiling Fan(s)
- Area: 240
- Dimensions: 16 x 15
Living room
- Features: Pantry
- Area: 323
- Dimensions: 19 x 17
Heating
- Central 1
Cooling
- Central 1
Features
- Basement: Crawl Space
- Has fireplace: No
- Fireplace features: None
Interior area
- Total interior livable area: 1,648 sqft
Property
Parking
- Parking features: Driveway-Concrete, Driveway-Paved/Asphalt
Features
- Levels: One
- Stories: 1
Lot
- Size: 0.5 Acres
Details
- Parcel number: 1709320000003000
Construction
Type & style
- Home type: SingleFamily
- Architectural style: Ranch
- Property subtype: Single Family Residence
Condition
- New construction: No
- Year built: 2001
Utilities & green energy
- Sewer: Septic Tank
Community & HOA
Community
- Subdivision: Bagwell-Kidd
HOA
- Has HOA: No
Location
- Region: Albertville
Financial & listing details
- Price per square foot: $139/sqft
- Tax assessed value: $185,500
- Annual tax amount: $491
- Date on market: 9/25/2026
Estimated market value
$224,900
$214,000 - $236,000
$1,581/mo
Price history
| Date | Event | Price |
|---|---|---|
| 9/25/2026 | Listed for sale | $229,000-11.9%$139/sqft |
Source:  ValleyMLS #21930178 Report a problem | ||
| 10/6/2008 | Sold | $260,000$158/sqft |
Source: Agent Provided Report a problem | ||
Public tax history
| Year | Property taxes | Tax assessment |
|---|---|---|
| 2025 | $491 | $16,720 +6.9% |
| 2024 | -- | $15,640 -73.1% |
| 2023 | $1,230 | $58,120 |
| 2022 | $1,230 | $58,120 |
| 2021 | $1,230 +22.5% | $58,120 +21.5% |
| 2020 | $1,004 | $47,820 +7.3% |
| 2017 | $1,004 +8.2% | $44,580 -1.6% |
| 2015 | $929 | $45,320 -4.4% |
| 2014 | -- | $47,420 |
| 2013 | -- | $47,420 -2.9% |
| 2012 | -- | $48,820 |
| 2010 | -- | $48,820 |
| 2009 | -- | $48,820 +19% |
| 2004 | -- | $41,040 +8.3% |
| 2003 | -- | $37,880 |
| 2002 | $1,290 +320.6% | $37,880 +252% |
| 2001 | $307 | $10,760 |
| 2000 | $307 | $10,760 |
Find assessor info on the county website
Monthly payment
Est. payment
Payment breakdown
Explore the cost of this home by adjusting the details. Changes won't be saved.Climate risks
Neighborhood: 35951
Nearby schools
Schools provided by the listing agent
- Elementary: Asbury Elementary School
- Middle: Asbury Middle School
- High: Asbury
Source: ValleyMLS. This data may not be complete. We recommend contacting the local school district to confirm school assignments for this home.
Similar homes
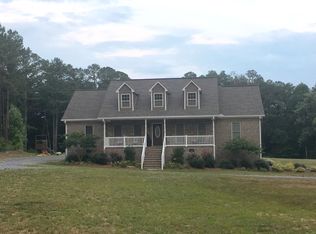
- $249,9003 bd2 ba1.5k sqft4924 Martling Rd, Albertville, AL 35951For Sale
 MLS ID #21929640, Rachel Weiss. ValleyMLS
- $--2 bd1 ba1.1k sqft947 Joyce Ave, Albertville, AL 35951AuctionXome
- $219,9003 bd2 ba1.6k sqft480 Thomason Rd, Albertville, AL 35951For Sale
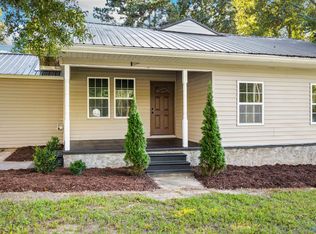 MLS ID #21930303, Michaela Gaskin. ValleyMLS
- $205,0003 bd1 ba1.4k sqft300 Katherine Dr, Albertville, AL 35951For Sale
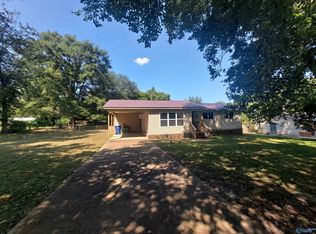 MLS ID #21929612, Elsy Illescas. ValleyMLS
