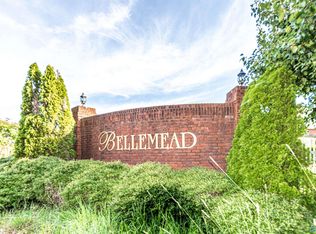
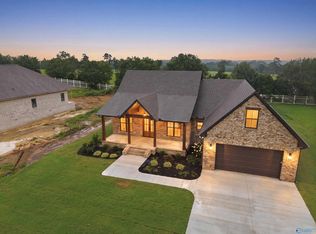
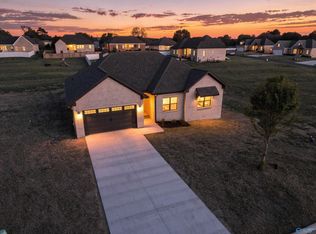
Under Construction-Fresh brick, fresh start. This brand-new, full-brick ranch sits on a 0.35-acre lot in Bellemeade and comes with a builder warranty, so your first years are about living, not fixing. Evenings gather in the living room, where a fireplace, tray ceiling and built-ins set the tone. The kitchen island is ready for morning coffee and easy weeknight dinners. The primary bedroom has a walk-in closet, joined by two more bedrooms, two full baths, a double vanity and LVP throughout. A two-car attached garage handles the rest. Up on Sand Mountain, you're a short drive to Sand Mountain Park and everything Albertville offers.
New construction
$320,000
100 Krimson Cir, Albertville, AL 35951
3beds
1,651sqft
Single Family Residence
Built in ----
0.35 Acres Lot
$-- Zestimate®
$194/sqft
$-- HOA
What's special
Two-car attached garageTwo more bedroomsDouble vanityKitchen islandFull-brick ranchLvp throughoutTray ceiling
- 8 days
- 111
- 3
Likely to sell faster than
Zillow last checked:
Listing updated:
Listed by:
Trenten Hammond 256-841-5982,
South Towne Realtors, LLC
Source: ValleyMLS,MLS#: 21931635
Facts & features
Interior
Bedrooms & bathrooms
- Bedrooms: 3
- Bathrooms: 2
- Full bathrooms: 2
Rooms
- Room types: Master Bedroom, Living Room, Bedroom 2, Bedroom 3, Kitchen, Laundry, Master Bathroom
Primary bedroom
- Features: Recessed Lighting, Smooth Ceiling, Walk-In Closet(s), LVP
- Level: First
- Area: 195
- Dimensions: 15 x 13
Bedroom 2
- Features: Recessed Lighting, Smooth Ceiling, LVP Flooring
- Level: First
- Area: 165
- Dimensions: 11 x 15
Bedroom 3
- Features: Recessed Lighting, Smooth Ceiling, LVP
- Level: First
- Area: 130
- Dimensions: 10 x 13
Primary bathroom
- Features: Double Vanity, Recessed Lighting, Smooth Ceiling, LVP
- Level: First
- Area: 80
- Dimensions: 8 x 10
Bathroom 1
- Features: Double Vanity, Recessed Lighting, Smooth Ceiling, LVP
- Level: First
- Area: 80
- Dimensions: 8 x 10
Kitchen
- Features: Kitchen Island, Recessed Lighting, Smooth Ceiling, LVP
- Level: First
- Area: 225
- Dimensions: 15 x 15
Living room
- Features: Fireplace, Recessed Lighting, Smooth Ceiling, Tray Ceiling(s), Built-in Features, LVP
- Level: First
- Area: 255
- Dimensions: 17 x 15
Laundry room
- Features: Recessed Lighting, Smooth Ceiling, LVP
- Level: First
- Area: 54
- Dimensions: 6 x 9
Heating
- Central 1
Cooling
- Central 1
Appliances
- Included: Dishwasher, Range
Features
- Basement: Crawl Space
- Number of fireplaces: 1
- Fireplace features: One
Interior area
- Total interior livable area: 1,651 sqft
Property
Parking
- Parking features: Garage-Two Car, Garage-Attached
Features
- Levels: One
- Stories: 1
- Patio & porch: Covered Porch
Lot
- Size: 0.35 Acres
Details
- Parcel number: 1607260000022.022
Construction
Type & style
- Home type: SingleFamily
- Architectural style: Ranch
- Property subtype: Single Family Residence
Condition
- Under Construction
- New construction: Yes
Details
- Builder name: STAPP HOME BUILDERS
Utilities & green energy
- Sewer: Septic Tank
- Water: Public
Community & HOA
Community
- Subdivision: Bellemeade
HOA
- Has HOA: No
Location
- Region: Albertville
Financial & listing details
- Price per square foot: $194/sqft
- Date on market: 10/14/2026
Estimated market value
Not available
Estimated sales range
Not available
Not available
Price history
| Date | Event | Price |
|---|---|---|
| 10/14/2026 | Listed for sale | $320,000$194/sqft |
Source:  ValleyMLS #21931635 Report a problem | ||
Public tax history
Tax history is unavailable.
Monthly payment
Est. payment
Payment breakdown
Explore the cost of this home by adjusting the details. Changes won't be saved.Climate risks
Neighborhood: 35951
Nearby schools
Schools provided by the listing agent
- Elementary: Albertville
- Middle: Albertville
- High: Albertville
Source: ValleyMLS. This data may not be complete. We recommend contacting the local school district to confirm school assignments for this home.
Similar homes
- $320,0003 bd2 ba1.6k sqft318 Krimson Cir, Albertville, AL 35951New Construction
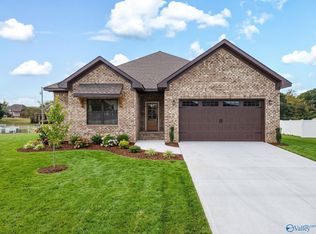 MLS ID #21931636, Trenten Hammond. ValleyMLS
- $319,9003 bd2 ba1.6k sqft472 Country Club Rd, Albertville, AL 35951For Sale
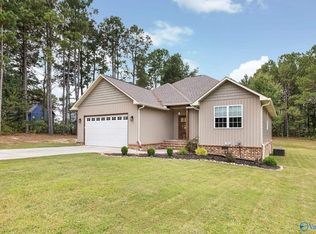 MLS ID #21931641, Trenten Hammond. ValleyMLS
- $320,0003 bd2 ba1.6k sqft171 Krimson Cir, Albertville, AL 35951New Construction
 MLS ID #21920452, Bridget Morrow. ValleyMLS
- $320,0003 bd2 ba1.6k sqft185 Krimson Cir, Albertville, AL 35951New Construction
 MLS ID #21918412, Bridget Morrow. ValleyMLS
- $299,9003 bd2 ba1.9k sqft402 Alicia St, Albertville, AL 35950For Sale
 MLS ID #21460816, Kellie Drozdowicz, Keller Williams Homewood. GALMLS
