If you’ve been looking for a home with plenty of space, an acre of land, and a shop, this one is worth a look! This 5 BR, 3 BA home sits on approximately 1 acre in Kilpatrick and offers 2,000 sq ft of living space. There’s plenty of room for a growing family, guests, a play room, home office, or whatever you may need. The possibilities are endless! The large shop is an added bonus, and gives you even more room for projects or storage. Come take a look and see if this one is the right fit for you!
For sale
$259,900
1118 County Road 479, Albertville, AL 35951
5beds
2,050sqft
Single Family Residence
Built in ----
1 Acres Lot
$-- Zestimate®
$127/sqft
$-- HOA
What's special
Large shop
- 3 days
- 725
- 88
Zillow last checked:
Listing updated:
Listed by:
Hunter Johnson 256-302-5911,
Canopy Realty LLC
Source: ValleyMLS,MLS#: 21928535
Facts & features
Interior
Bedrooms & bathrooms
- Bedrooms: 5
- Bathrooms: 3
- Full bathrooms: 2
- 3/4 bathrooms: 1
Primary bedroom
- Features: Crown Molding
- Level: First
- Area: 221
- Dimensions: 13 x 17
Bedroom 2
- Level: First
- Area: 182
- Dimensions: 13 x 14
Bedroom 3
- Level: First
- Area: 135
- Dimensions: 9 x 15
Bedroom 4
- Level: First
- Area: 156
- Dimensions: 12 x 13
Bedroom 5
- Level: First
- Area: 180
- Dimensions: 12 x 15
Kitchen
- Features: Crown Molding, Eat-in Kitchen, Granite Counters
- Level: First
- Area: 195
- Dimensions: 15 x 13
Living room
- Features: Crown Molding, Utility Sink
- Level: First
- Area: 195
- Dimensions: 13 x 15
Heating
- Central 1
Cooling
- Central 1
Features
- Basement: Crawl Space
- Number of fireplaces: 1
- Fireplace features: One
Interior area
- Total interior livable area: 2,050 sqft
Property
Parking
- Parking features: Driveway-Concrete
Features
- Levels: One
- Stories: 1
Lot
- Size: 1 Acres
Details
- Parcel number: 3101110001080001
Construction
Type & style
- Home type: SingleFamily
- Architectural style: Ranch
- Property subtype: Single Family Residence
Condition
- New construction: No
Utilities & green energy
- Sewer: Septic Tank
Community & HOA
Community
- Subdivision: Metes And Bounds
HOA
- Has HOA: No
Location
- Region: Albertville
Financial & listing details
- Price per square foot: $127/sqft
- Tax assessed value: $18,120
- Annual tax amount: $26
- Date on market: 9/7/2026
Estimated market value
Not available
Estimated sales range
Not available
$1,519/mo
Price history
| Date | Event | Price |
|---|---|---|
| 9/7/2026 | Listed for sale | $259,900$127/sqft |
Source:  ValleyMLS #21928535 Report a problem ValleyMLS #21928535 Report a problem | ||
Public tax history
| Year | Property taxes | Tax assessment |
|---|---|---|
| 2025 | $26 -1.1% | $1,820 -1.1% |
| 2024 | $27 -57.8% | $1,840 +3.4% |
| 2023 | $63 +20.3% | $1,780 +20.3% |
| 2022 | $53 +5.7% | $1,480 +5.7% |
| 2021 | $50 +2.9% | $1,400 +2.9% |
| 2020 | $48 +125% | $1,360 -8.1% |
| 2017 | $21 -7.5% | $1,480 -61.1% |
| 2015 | $23 -82.8% | $3,800 |
| 2014 | $135 | $3,800 -3.1% |
| 2013 | -- | $3,920 |
| 2012 | -- | $3,920 |
| 2011 | -- | $3,920 |
| 2010 | -- | $3,920 |
Find assessor info on the county website
Monthly payment
Est. payment
Payment breakdown
Explore the cost of this home by adjusting the details. Changes won't be saved.Climate risks
Neighborhood: 35951
Nearby schools
Schools provided by the listing agent
- Elementary: Crossville
- Middle: Crossville
- High: Crossville
Source: ValleyMLS. This data may not be complete. We recommend contacting the local school district to confirm school assignments for this home.
- $484,100-- bd-- ba2.3k sqft1118 County Road 479, Albertville, AL 35951Off Market
- $18,700-- bd1 ba1.3k sqft1164 County Road 479, Albertville, AL 35951Off Market
- $346,100-- bd1 ba980 sqft1096 County Road 479, Albertville, AL 35951Off Market
- $26,220-- bd-- ba1.1k sqft950 County Road 95, Albertville, AL 35951Off Market
Similar homes
- $249,8884 bd3 ba1.7k sqft445 Houston Way, Albertville, AL 35951New Construction
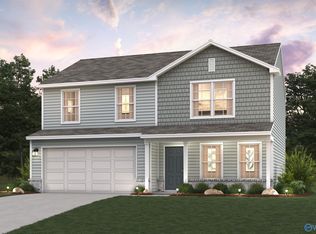 MLS ID #21919628, Octavia Valencia. ValleyMLS
 - $239,0004 bd2 ba1.5k sqft6652 County Road 26, Boaz, AL 35957For Sale By Owner
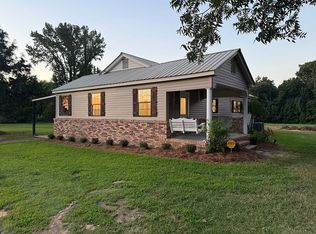
- $200,0003 bd3 ba2.6k sqft935 McVille Rd, Boaz, AL 35957For Sale
 MLS ID #21928553, Bridget Morrow. ValleyMLS
 - $280,0003 bd2 ba1.6k sqft2450 Kuykendall Rd, Albertville, AL 35951For Sale
 MLS ID #21922902, Taylor Camper. ValleyMLS
 - $259,9004 bd4 ba1.8k sqft226 N Hambrick St, Albertville, AL 35950For Sale
 MLS ID #21464560, VJ Brown, RealtySouth-Oneonta/Blount Co. GALMLS
