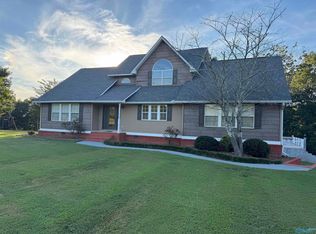
Step into 2950 sq ft of comfort and style in this spacious 4-bedroom, 3-bath home designed for both everyday living and entertaining. The large living room offers plenty of space to relax, while the open-concept kitchen features a generous island perfect for cooking, gathering, and hosting. Open kitchen with island and great flow into the living area, huge master suite with whirlpool tub and walk-in closet, Detached workshop with two 12-ft roll-up doors—ideal for hobbies, storage, or business use, Big fenced-in backyard perfect for pets, kids, and outdoor living, This property blends comfort, functionality, and space—inside and out.
For sale
$394,900
1574 N Carlisle St, Albertville, AL 35951
4beds
2,950sqft
Single Family Residence
Built in 1993
1 Acres Lot
$385,300 Zestimate®
$134/sqft
$-- HOA
What's special
Huge master suiteWhirlpool tubWalk-in closetOpen-concept kitchen
- 204 days
- 140
- 4
Zillow last checked:
Listing updated:
Listed by:
Jeff Overstreet 256-302-7722,
South Towne Realtors, LLC
Source: ValleyMLS,MLS#: 21910194
Facts & features
Interior
Bedrooms & bathrooms
- Bedrooms: 4
- Bathrooms: 3
- Full bathrooms: 3
Rooms
- Room types: Master Bedroom, Living Room, Bedroom 2, Bedroom 3, Kitchen, Bedroom 4, Laundry
Primary bedroom
- Features: Ceiling Fan(s), Crown Molding, Carpet, Walk-In Closet(s)
- Level: First
- Area: 272
- Dimensions: 16 x 17
Bedroom 2
- Features: Ceiling Fan(s), Crown Molding, Carpet
- Level: First
- Area: 143
- Dimensions: 11 x 13
Bedroom 3
- Features: Ceiling Fan(s), Wood Floor
- Level: First
- Area: 143
- Dimensions: 11 x 13
Bedroom 4
- Features: Ceiling Fan(s), Carpet, Vaulted Ceiling(s)
- Level: Second
- Area: 414
- Dimensions: 18 x 23
Kitchen
- Features: Bay WDW, Kitchen Island, Tile
- Level: First
- Area: 323
- Dimensions: 17 x 19
Living room
- Features: Ceiling Fan(s), Vaulted Ceiling(s), Wood Floor
- Level: First
- Area: 342
- Dimensions: 18 x 19
Laundry room
- Features: LVP
- Level: First
- Area: 91
- Dimensions: 7 x 13
Heating
- Central 1
Cooling
- Central 1
Appliances
- Included: Cooktop, Oven, Dishwasher
Features
- Basement: Crawl Space
- Has fireplace: No
- Fireplace features: None
Interior area
- Total interior livable area: 2,950 sqft
Property
Parking
- Parking features: Garage-Two Car, Workshop in Garage
Features
- Levels: Two
- Stories: 2
- Patio & porch: Deck, Front Porch
Lot
- Size: 1 Acres
Details
- Additional structures: Outbuilding
- Parcel number: 1608340001018.006
Construction
Type & style
- Home type: SingleFamily
- Property subtype: Single Family Residence
Condition
- New construction: No
- Year built: 1993
Utilities & green energy
- Sewer: Septic Tank
- Water: Public
Community & HOA
Community
- Subdivision: Metes And Bounds
HOA
- Has HOA: No
Location
- Region: Albertville
Financial & listing details
- Price per square foot: $134/sqft
- Tax assessed value: $325,600
- Annual tax amount: $2,319
- Date on market: 2/18/2026
Estimated market value
$385,300
$366,000 - $405,000
$2,649/mo
Price history
| Date | Event | Price |
|---|---|---|
| 3/20/2026 | Price change | $394,900-1.3%$134/sqft |
Source:  ValleyMLS #21910194 Report a problem ValleyMLS #21910194 Report a problem | ||
| 2/18/2026 | Listed for sale | $399,900+54.4%$136/sqft |
Source: ValleyMLS #21910194 Report a problem | ||
| 3/19/2021 | Sold | $259,000$88/sqft |
Source: ValleyMLS #1773705 Report a problem | ||
| 11/18/2020 | Listed for sale | $259,000+109.7%$88/sqft |
Source: Owner Report a problem | ||
| 1/7/2013 | Listing removed | $123,500$42/sqft |
Source: Visual Tour #691867 Report a problem | ||
| 12/7/2012 | Listed for sale | $123,500$42/sqft |
Source: Visual Tour #691867 Report a problem | ||
| 11/30/2012 | Sold | $123,500-4.9%$42/sqft |
Source: ValleyMLS #691867 Report a problem | ||
| 8/23/2012 | Price change | $129,900-18.8%$44/sqft |
Source: Coldwell Banker Graben Real Estate, Inc. #691867 Report a problem | ||
| 7/17/2012 | Listed for sale | $159,900$54/sqft |
Source: foreclosure.com Report a problem | ||
Public tax history
| Year | Property taxes | Tax assessment |
|---|---|---|
| 2025 | $2,319 +7% | $61,840 +7% |
| 2024 | $2,168 +5.5% | $57,800 +5.5% |
| 2023 | $2,055 | $54,800 |
| 2022 | $2,055 +129.8% | $54,800 +116.9% |
| 2021 | $894 +15.6% | $25,260 +14.6% |
| 2020 | $774 | $22,040 +1.5% |
| 2017 | $774 +1.6% | $21,720 +0.6% |
| 2015 | $762 | $21,580 |
| 2014 | -- | $21,580 -49.6% |
| 2013 | -- | $42,820 +108.1% |
| 2012 | -- | $20,580 -0.6% |
| 2011 | -- | $20,700 |
| 2010 | -- | $20,700 |
| 2009 | -- | $20,700 +27.9% |
| 2004 | -- | $16,180 +3.1% |
| 2003 | -- | $15,700 |
| 2002 | $536 +44.5% | $15,700 +38.9% |
| 2001 | $371 | $11,300 |
| 2000 | $371 | $11,300 |
Find assessor info on the county website
Monthly payment
Est. payment
Payment breakdown
Explore the cost of this home by adjusting the details. Changes won't be saved.Climate risks
Neighborhood: 35951
Nearby schools
Schools provided by the listing agent
- Elementary: Albertville
- Middle: Albertville
- High: Albertville
Source: ValleyMLS. This data may not be complete. We recommend contacting the local school district to confirm school assignments for this home.
- $311,500-- bd2 ba2k sqft1562 N Carlisle St, Albertville, AL 35951Off Market
- $388,5003 bd4 ba3k sqft1588 N Carlisle St, Albertville, AL 35951Off Market
- $186,300-- bd1 ba1.3k sqft1654 N Carlisle St, Albertville, AL 35951Off Market
- $290,400-- bd2 ba2.1k sqft1654 N Carlisle St, Albertville, AL 35951Off Market
Similar homes
- $375,9004 bd4 ba2.4k sqft920 Wolf Creek Dr, Albertville, AL 35951For Sale
 MLS ID #21922166, Pam Brown. ValleyMLS
 - $399,9003 bd2 ba1.6k sqft970 Ross Rains Rd, Albertville, AL 35951For Sale
 MLS ID #21925104, Tania DiPrima. ValleyMLS
 - $359,0004 bd3 ba2k sqft1935 Whitesville Rd, Albertville, AL 35950New Construction
 MLS ID #21925873, Evan Holland. ValleyMLS
 - $524,9005 bd4 ba3.4k sqft1146 Northridge Trce, Albertville, AL 35951For Sale
 MLS ID #21897951, Gabe Henderson. ValleyMLS
 - $299,9003 bd2 ba1.9k sqft402 Alicia St, Albertville, AL 35950For Sale
 MLS ID #21460816, Kellie Drozdowicz, Keller Williams Homewood. GALMLS
