Welcome to 60 Holbrooks St., Crossville, AL! This beautifully updated home features a stunning kitchen with custom-built Amish cabinetry, offering exceptional craftsmanship and storage. The owners have completely renovated the spacious primary suite with a luxious walk-in tiled shower and a huge walk-in closet. Outside, you'll find a brand-new oversized 3-car garage plus a separate two-bay workshop, providing plenty of room for vehicles, hobbies, or storage. This move-in-ready home combines quality, comfort, and functionality—schedule your private showing today!
For sale
Price cut: $30K (9/30)
$369,900
60 Holbrooks St, Crossville, AL 35962
3beds
2,550sqft
Single Family Residence
Built in 1977
2.6 Acres Lot
$-- Zestimate®
$145/sqft
$-- HOA
What's special
Exceptional craftsmanship and storageHuge walk-in closetSeparate two-bay workshopSpacious primary suite
- 86 days
- 191
- 16
Zillow last checked:
Listing updated:
Listed by:
William Mitchell 706-266-2311,
Keller Williams Signature Prop,
Mark Haygood 256-613-0202,
Keller Williams Signature Prop
Source: ValleyMLS,MLS#: 21924021
Facts & features
Interior
Bedrooms & bathrooms
- Bedrooms: 3
- Bathrooms: 3
- Full bathrooms: 3
Rooms
- Room types: Master Bedroom, Living Room, Bedroom 2, Bedroom 3, Kitchen
Primary bedroom
- Features: Crown Molding, Wood Floor, Walk in Closet 2
- Level: Second
- Area: 210
- Dimensions: 15 x 14
Bedroom 2
- Level: Third
- Area: 156
- Dimensions: 13 x 12
Bedroom 3
- Level: Third
- Area: 156
- Dimensions: 13 x 12
Kitchen
- Features: Skylight, Tile, Built-in Features
- Level: Second
- Area: 144
- Dimensions: 16 x 9
Living room
- Features: Crown Molding, Fireplace, Sitting Area
- Level: First
- Area: 660
- Dimensions: 33 x 20
Heating
- Central 1, Natural Gas
Cooling
- Central 1
Features
- Basement: Basement,Crawl Space
- Number of fireplaces: 1
- Fireplace features: One
Interior area
- Total interior livable area: 2,550 sqft
Property
Parking
- Parking features: Garage-Three Car, Garage-Detached, Attached Carport, Workshop in Garage, Garage Door Opener, Circular Driveway, Driveway-Paved/Asphalt
Features
- Levels: Tri-Level
Lot
- Size: 2.6 Acres
Details
- Parcel number: 2908340002031.000
Construction
Type & style
- Home type: SingleFamily
- Property subtype: Single Family Residence
Materials
- Foundation: Slab
Condition
- New construction: No
- Year built: 1977
Utilities & green energy
- Sewer: Septic Tank
- Water: Public
Community & HOA
Community
- Subdivision: Metes And Bounds
HOA
- Has HOA: No
Location
- Region: Crossville
Financial & listing details
- Price per square foot: $145/sqft
- Tax assessed value: $271,800
- Date on market: 7/17/2026
Estimated market value
Not available
Estimated sales range
Not available
Not available
Price history
| Date | Event | Price |
|---|---|---|
| 9/30/2026 | Price change | $369,900-7.5%$145/sqft |
Source:  ValleyMLS #21924021 Report a problem ValleyMLS #21924021 Report a problem | ||
| 7/17/2026 | Listed for sale | $399,900+5.3%$157/sqft |
Source: ValleyMLS #21924021 Report a problem | ||
| 5/15/2026 | Listing removed | $379,900$149/sqft |
Source: ValleyMLS #21897774 Report a problem | ||
| 8/28/2025 | Listed for sale | $379,900+41.2%$149/sqft |
Source: ValleyMLS #21897774 Report a problem | ||
| 9/21/2023 | Listing removed | -- |
Source:  RE/Max of Alabama Report a problem RE/Max of Alabama Report a problem | ||
| 4/5/2023 | Price change | $269,000-2.2%$105/sqft |
Source: ValleyMLS #1830123 Report a problem | ||
| 3/20/2023 | Listed for sale | $275,000+10%$108/sqft |
Source: ValleyMLS #1830123 Report a problem | ||
| 11/30/2022 | Listing removed | -- |
Source: Owner Report a problem | ||
| 10/11/2022 | Pending sale | $250,000$98/sqft |
Source: Owner Report a problem | ||
| 8/19/2022 | Listed for sale | $250,000$98/sqft |
Source: Owner Report a problem | ||
Public tax history
| Year | Property taxes | Tax assessment |
|---|---|---|
| 2025 | -- | $27,180 -0.3% |
| 2024 | -- | $27,260 -28.3% |
| 2023 | $1,540 +82.1% | $38,020 +82.1% |
| 2022 | $846 +36.6% | $20,880 +36.6% |
| 2021 | $619 +17% | $15,280 +17% |
| 2020 | $529 +95.6% | $13,060 +6.9% |
| 2017 | $270 -5.2% | $12,220 -3.5% |
| 2015 | $285 | $12,660 |
| 2014 | $285 | $12,660 |
| 2013 | -- | $12,660 |
| 2012 | -- | $12,660 |
| 2011 | -- | $12,660 |
| 2010 | -- | $12,660 |
Find assessor info on the county website
Monthly payment
Est. payment
Payment breakdown
Explore the cost of this home by adjusting the details. Changes won't be saved.Climate risks
Neighborhood: 35962
Nearby schools
Schools provided by the listing agent
- Elementary: Crossville
- Middle: Crossville
- High: Crossville
Source: ValleyMLS. This data may not be complete. We recommend contacting the local school district to confirm school assignments for this home.
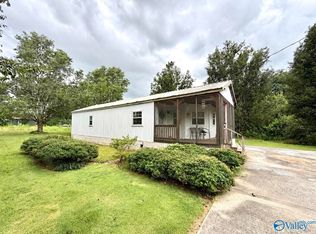

Similar homes
- $369,9004 bd2 ba2.2k sqft119 Clayton St, Crossville, AL 35962For Sale
 MLS ID #21928497, Preslee Patterson. ValleyMLS
 - $375,0003 bd2 ba1.6k sqft1277 County Road 843, Dawson, AL 35963For Sale
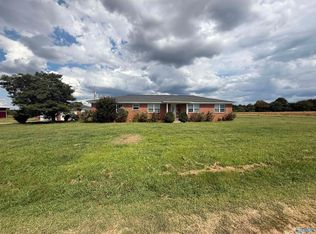 MLS ID #21928034, Victoria Randolph. ValleyMLS
 - $278,9003 bd2 ba1.9k sqft1166 County Road 160, Crossville, AL 35962For Sale
 MLS ID #21922996, Valarie Gaston. ValleyMLS
 - $489,9004 bd3 ba2.8k sqftProvider Unknown, Crossville, AL 35962For Sale

 MLS ID #21462767, Joey Crews, KW Realty Group. GALMLS
 - $337,9003 bd3 ba2.3k sqftAt&t, Gadsden, AL 35904For SaleMLS ID #21455833, Sabrina Rose, Epique Inc. GALMLS
