Skip main navigation
For sale
  • $435,000

    1123 Bellevue Dr, Gadsden, AL 35904

    3beds
    2,609sqft
    : 
    $2,586/mo
    Get pre-qualified
    Single Family Residence
    Built in ----
    1.83 Acres Lot
    $417,800 Zestimate®
    $167/sqft
    $-- HOA

    What's special

    Sparkling cool poolNew roofHalf bathLarge bright great roomWalk in pantryGranite countersFull brick home
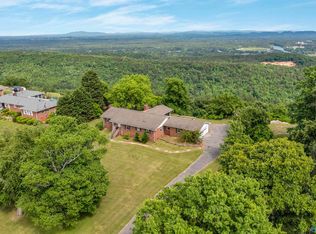
    2,609 Sq. Ft. of Natural Light with Eagles' eye view of Sky. Total Update: New Roof, Electrical, Plumbing and New Energy Efficient Windows with the exception of garage. Homes includes Kitchen with tons of cabinets, Granite counters and walk in pantry. Large Bright Great Room, Den with gas log fireplace, owner's suite, guest bedrooms with Jack & Jill bath, den and Half bath. Enjoy shooting stars from your own Sparkling Cool Pool on a Clear night & City light in the distance. Full Brick Home sits on a 1.83 Acre Lot. Make your Appointment Today!
    12 hours
    130
    14

    Zillow last checked:

    Listing updated:

    Listed by:

    Marvis Carter 256-515-3381,

    Aaron Carter Realty

    Source: ValleyMLS,MLS#: 21928822MLS Logo

      Facts & features

      Interior

      Bedrooms & bathrooms
      • Bedrooms: 3
      • Bathrooms: 3
      • Full bathrooms: 2
      • 1/2 bathrooms: 1
      Rooms
      • Room types: Master Bedroom, Kitchen, Great Room, Bedroom
      Primary bedroom
      • Features: Ceiling Fan(s)
      • Level: First
      • Area: 169
      • Dimensions: 13 x 13
      Bedroom
      • Features: Ceiling Fan(s)
      • Level: First
      • Area: 132
      • Dimensions: 11 x 12
      Great room
      • Features: Recessed Lighting
      • Area: 756
      • Dimensions: 18 x 42
      Kitchen
      • Features: Kitchen Island, Pantry, Recessed Lighting, Built-in Features
      • Area: 200
      • Dimensions: 8 x 25
      Den
      • Area: 400
      • Dimensions: 20 x 20
      Heating
      • Central 1, Natural Gas
      Cooling
      • Central 1
      Features
      • Open Floorplan
      • Has basement: No
      • Number of fireplaces: 1
      • Fireplace features: One
      Interior area
      • Total interior livable area: 2,609 sqft

      Property

      Parking
      • Parking features: Garage-Two Car, Garage Faces Front, Driveway-Concrete
      Features
      • Levels: One
      • Stories: 1
      • Has private pool: Yes
      Lot
      • Size: 1.83 Acres
      Details
      • Parcel number: 1008331000020000

      Construction

      Type & style
      • Home type: SingleFamily
      • Architectural style: Ranch
      • Property subtype: Single Family Residence
      Materials
      • Foundation: See Remarks
      Condition
      • New construction: No

      Utilities & green energy

      • Sewer: Septic Tank
      • Water: Public

      Community & HOA

      Community
      • Subdivision: Metes And Bounds
      HOA
      • Has HOA: No
      Location
      • Region: Gadsden

      Financial & listing details

      • Price per square foot: $167/sqft
      • Tax assessed value: $248,100
      • Annual tax amount: $1,167
      • Date on market: 9/10/2026

        Estimated market value

        $417,800

        $397,000 - $439,000

        $1,994/mo

        Price history

        DateEventPrice
        9/10/2026Listed for sale$435,000+180.6%$167/sqft
        Source: ValleyMLS #21928822 Report a problem
        8/26/2011Sold$155,000-13.8%$59/sqft
        Source: Agent Provided Report a problem
        6/3/2011Price change$179,900-10%$69/sqft
        Source: Susie Weems Real Estate, LLC #307699 Report a problem
        4/15/2010Price change$199,900-9.1%$77/sqft
        Source: Susie Weems Real Estate, LLC #307699 Report a problem
        2/22/2010Price change$219,900-6%$84/sqft
        Source: Susie Weems Real Estate #307699 Report a problem
        9/3/2009Listed for sale$234,000$90/sqft
        Source: Susie Weems Real Estate #307699 Report a problem

        Public tax history

        YearProperty taxesTax assessment
        2025$1,167 $24,820
        2024$1,167 $24,820
        2023$1,167 +15.9%$24,820 +15.1%
        2022$1,007 +15.5%$21,560 +14.7%
        2021$872 $18,800
        2020$872 $18,800
        2019$872 $18,800 +2.1%
        2017$872 +1%$18,420 -1.1%
        2016$863 $18,620 +1.1%
        2015$863 $18,420 -11.9%
        2013$863 $20,900
        2012-- $20,900 -0.5%
        2011-- $21,000
        2010-- $21,000
        2008-- --
        2005-- --
        2004-- --
        2002-- --
        2001-- --
        2000-- --
        Find assessor info on the county website

        Monthly payment

        Est. payment

        Payment breakdown

        Explore the cost of this home by adjusting the details. Changes won't be saved.
        All calculations are estimates and provided by Zillow, Inc. for informational purposes only. Actual amounts may vary.
        HOA fees may include property taxes on listings classified as Co-Ops. Contact the listing agent and/or owner for fee details.
        See how much you could borrow to make a competitive offer.

        Climate risks

        Neighborhood: 35904

        Getting around

        1 / 100
        Car-Dependent

        Nearby schools

        GreatSchools rating
        Schools provided by the listing agent
        • Elementary: R.A. Mitchell Elementary
        • Middle: Gadsden
        • High: Gadsden City High

        Source: ValleyMLS. This data may not be complete. We recommend contacting the local school district to confirm school assignments for this home.

        A local agent can set up tours, give advice and negotiate with sellers.

        Browse local experts