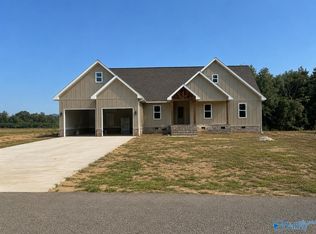
Under Construction-Whorton Bend: Beautiful new farmhouse on a quiet dead-end street. This 3-bedroom, 2-bath home has wood floors throughout and a large open floor plan. The living room has a vaulted ceiling and fireplace. The large master suite features a soaking tub, tile shower and oversized walk-in closet. Enjoy the large covered back deck overlooking the private back yard. The front porch has cedar beams and plenty of farmhouse charm. Two-car garage and lots of room to enjoy! Call today for a private showing!!!
New construction
$429,900
160 Bent River Dr, Gadsden, AL 35901
3beds
1,848sqft
Single Family Residence
Built in ----
0.38 Acres Lot
$417,100 Zestimate®
$233/sqft
$-- HOA
What's special
Two-car garageLarge master suiteSoaking tubOversized walk-in closetLarge open floor planQuiet dead-end streetLarge covered back deck
- 6 days
- 153
- 9
Likely to sell faster than
Zillow last checked:
Listing updated:
Listed by:
Brent Lawley 256-295-0042,
KW Gadsden
Source: ValleyMLS,MLS#: 21928277
Facts & features
Interior
Bedrooms & bathrooms
- Bedrooms: 3
- Bathrooms: 2
- Full bathrooms: 2
Rooms
- Room types: Master Bedroom, Living Room, Bedroom 2, Bedroom 3, Kitchen
Primary bedroom
- Features: Recessed Lighting, Tray Ceiling(s), Wood Floor, Walk-In Closet(s)
- Level: First
- Area: 272
- Dimensions: 16 x 17
Bedroom 2
- Features: Ceiling Fan(s), Wood Floor
- Level: First
- Area: 144
- Dimensions: 12 x 12
Bedroom 3
- Features: Ceiling Fan(s), Wood Floor
- Level: First
- Area: 144
- Dimensions: 12 x 12
Kitchen
- Features: Granite Counters, Recessed Lighting, Wood Floor
- Level: First
- Area: 144
- Dimensions: 12 x 12
Living room
- Features: Ceiling Fan(s), Fireplace, Recessed Lighting, Vaulted Ceiling(s), Wood Floor
- Level: First
- Area: 304
- Dimensions: 16 x 19
Heating
- Central 1, Electric
Cooling
- Central 1
Features
- Basement: Crawl Space
- Number of fireplaces: 1
- Fireplace features: Electric, One
Interior area
- Total interior livable area: 1,848 sqft
Property
Parking
- Parking features: Garage-Two Car, Garage-Attached, Garage Door Opener, Driveway-Concrete
Lot
- Size: 0.38 Acres
- Dimensions: 121 x 131 x 132 x 129
Details
- Parcel number: 1507350001004.086
Construction
Type & style
- Home type: SingleFamily
- Architectural style: Craftsman
- Property subtype: Single Family Residence
Condition
- Under Construction
- New construction: Yes
Details
- Builder name: DON STEWARD
Utilities & green energy
- Sewer: Septic Tank
- Water: Public
Community & HOA
Community
- Subdivision: Bent River
HOA
- Has HOA: No
Location
- Region: Gadsden
Financial & listing details
- Price per square foot: $233/sqft
- Date on market: 9/4/2026
Estimated market value
$417,100
$396,000 - $438,000
$1,980/mo
Price history
| Date | Event | Price |
|---|---|---|
| 9/4/2026 | Listed for sale | $429,900+14.6%$233/sqft |
Source:  ValleyMLS #21928277 Report a problem ValleyMLS #21928277 Report a problem | ||
| 7/8/2025 | Sold | $375,000-6.2%$203/sqft |
Source: ValleyMLS #21880130 Report a problem | ||
| 6/4/2025 | Pending sale | $399,900$216/sqft |
Source: ValleyMLS #21880130 Report a problem | ||
| 2/4/2025 | Listed for sale | $399,900$216/sqft |
Source: ValleyMLS #21880130 Report a problem | ||
Public tax history
Tax history is unavailable.
Monthly payment
Est. payment
Payment breakdown
Explore the cost of this home by adjusting the details. Changes won't be saved.Climate risks
Neighborhood: 35901
Nearby schools
Schools provided by the listing agent
- Elementary: John S Jones Elementary
- Middle: Rainbow
- High: Southside High School
Source: ValleyMLS. This data may not be complete. We recommend contacting the local school district to confirm school assignments for this home.



Similar homes
- $514,9004 bd3 ba2.5k sqft285 Bent River Dr, Gadsden, AL 35901New Construction
 MLS ID #21908442, Wesley Sutton. ValleyMLS
 - $--4 bd3 ba2.7k sqft2755 Cedar Cir, Southside, AL 35907AuctionAuction.com 2
- $329,9003 bd2 ba1.6k sqft1993 New Haven Dr, Southside, AL 35907New Construction
 MLS ID #21928579, Wesley Sutton. ValleyMLS
 - $399,9004 bd3 ba2.6k sqft106 Mar Lyn Dr, Gadsden, AL 35901For Sale
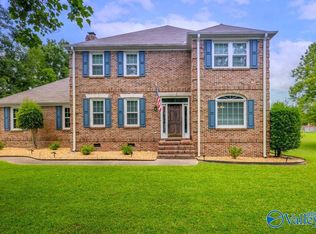 MLS ID #21901858, Wesley Sutton. ValleyMLS
 - $424,9004 bd3 ba2.6k sqft3503 Hood Ln, Southside, AL 35907For Sale
 MLS ID #21458547, Jason Williamson, ERA King Real Estate. GALMLS
 - $234,9003 bd3 ba1.6k sqft5149 Green Valley Rd, Southside, AL 35907For SaleMLS ID #21463580, Kim Mueller, Gold Star Gallery Homes, Inc. GALMLS
