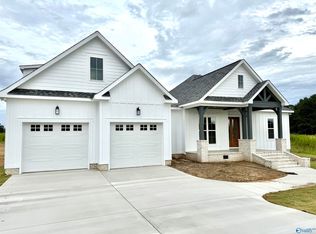
Under Construction-WHORTON BEND | UNDER CONSTRUCTION | FLEX SPACE | Gorgeous 1 level 4BDRM/2BTH family home conveniently nestled in the new Bent River subdivision in Gadsden! Great family room w/ 9' ceilings, accented with fireplace & a floor to ceiling window OPEN to kitchen w/ custom cabinets, pantry & eat in dining! Desired split floor plan with a plush primary suite sitting on it's own wing of the home, boasting his & her vanity bowls, custom walk in shower & massive walk in closet, conveniently connected to the laundry! 4th BDRM/Flex space could also be a great home office or playroom. Covered porch. 2 car garage. Builder is Jonathan Sanders! Check back periodically for updated pics!
Under contract
$479,900
265 Bent River Dr, Gadsden, AL 35901
4beds
2,205sqft
Single Family Residence
Built in ----
0.46 Acres Lot
$-- Zestimate®
$218/sqft
$-- HOA
What's special
Eat in diningMassive walk in closetCustom walk in showerOpen to kitchenPlush primary suiteFloor to ceiling windowCustom cabinets
- 67 days
- 217
- 7
Zillow last checked:
Listing updated:
Listed by:
Wesley Sutton 256-504-7665,
Corporate South Realty,Inc
Source: ValleyMLS,MLS#: 21922108
Facts & features
Interior
Bedrooms & bathrooms
- Bedrooms: 4
- Bathrooms: 2
- Full bathrooms: 2
Rooms
- Room types: Master Bedroom, Bedroom 2, Bedroom 3, Kitchen, Bedroom 4, Family Room
Primary bedroom
- Features: 9’ Ceiling
- Level: First
- Area: 168
- Dimensions: 12 x 14
Bedroom 2
- Features: 9’ Ceiling
- Level: First
- Area: 168
- Dimensions: 14 x 12
Bedroom 3
- Features: 9’ Ceiling
- Level: First
- Area: 156
- Dimensions: 12 x 13
Bedroom 4
- Features: 9’ Ceiling
- Level: First
- Area: 156
- Dimensions: 12 x 13
Family room
- Features: Fireplace
- Level: First
- Area: 266
- Dimensions: 14 x 19
Kitchen
- Features: Kitchen Island
- Level: First
- Area: 228
- Dimensions: 12 x 19
Heating
- Central 1
Cooling
- Central 1
Features
- Windows: Double Pane Windows
- Basement: Crawl Space
- Number of fireplaces: 1
- Fireplace features: One
Interior area
- Total interior livable area: 2,205 sqft
Property
Parking
- Parking features: Garage-Two Car
Features
- Patio & porch: Covered Porch
Lot
- Size: 0.46 Acres
- Dimensions: 69 x 178 x 109 x 159
Details
- Parcel number: 1507350001004.074
Construction
Type & style
- Home type: SingleFamily
- Architectural style: Traditional
- Property subtype: Single Family Residence
Condition
- Under Construction
- New construction: Yes
Details
- Builder name: JONATHAN SANDERS CUSTOM HOMES AN
Utilities & green energy
- Sewer: Septic Tank
Community & HOA
Community
- Subdivision: Bent River
HOA
- Has HOA: No
Location
- Region: Gadsden
Financial & listing details
- Price per square foot: $218/sqft
- Date on market: 6/27/2026
Estimated market value
Not available
Estimated sales range
Not available
Not available
Price history
| Date | Event | Price |
|---|---|---|
| 8/25/2026 | Contingent | $479,900$218/sqft |
Source:  ValleyMLS #21922108 Report a problem ValleyMLS #21922108 Report a problem | ||
| 6/27/2026 | Listed for sale | $479,900$218/sqft |
Source: ValleyMLS #21922108 Report a problem | ||
Public tax history
Tax history is unavailable.
Monthly payment
Est. payment
Payment breakdown
Explore the cost of this home by adjusting the details. Changes won't be saved.Climate risks
Neighborhood: 35901
Nearby schools
Schools provided by the listing agent
- Elementary: John S Jones Elementary
- Middle: Rainbow
- High: Southside High School
Source: ValleyMLS. This data may not be complete. We recommend contacting the local school district to confirm school assignments for this home.

Similar homes
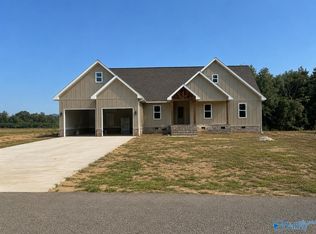
- $514,9004 bd3 ba2.5k sqft285 Bent River Dr, Gadsden, AL 35901New Construction
 MLS ID #21908442, Wesley Sutton. ValleyMLS
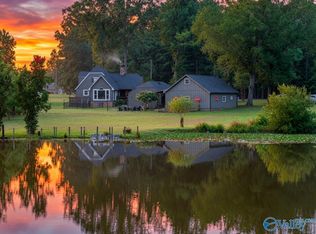
 - $598,9994 bd2 ba2.3k sqft1260 Anita Ln, Gadsden, AL 35901For Sale
 MLS ID #21925095, Michelle Allen. ValleyMLS
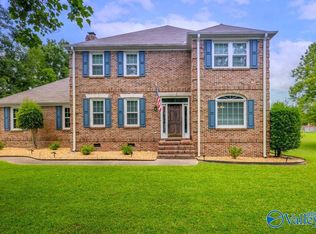
 - $399,9004 bd3 ba2.6k sqft106 Mar Lyn Dr, Gadsden, AL 35901For Sale
 MLS ID #21901858, Wesley Sutton. ValleyMLS
 - $589,9004 bd3 ba2.9k sqft55 Sweet Laurel Pl, Gadsden, AL 35901For Sale
 MLS ID #21926318, Betty Greer. ValleyMLS
